

View Project
Kitchen Remodel · San Antonio
Golf
Canyon
Bringing the kitchen and dining room together.
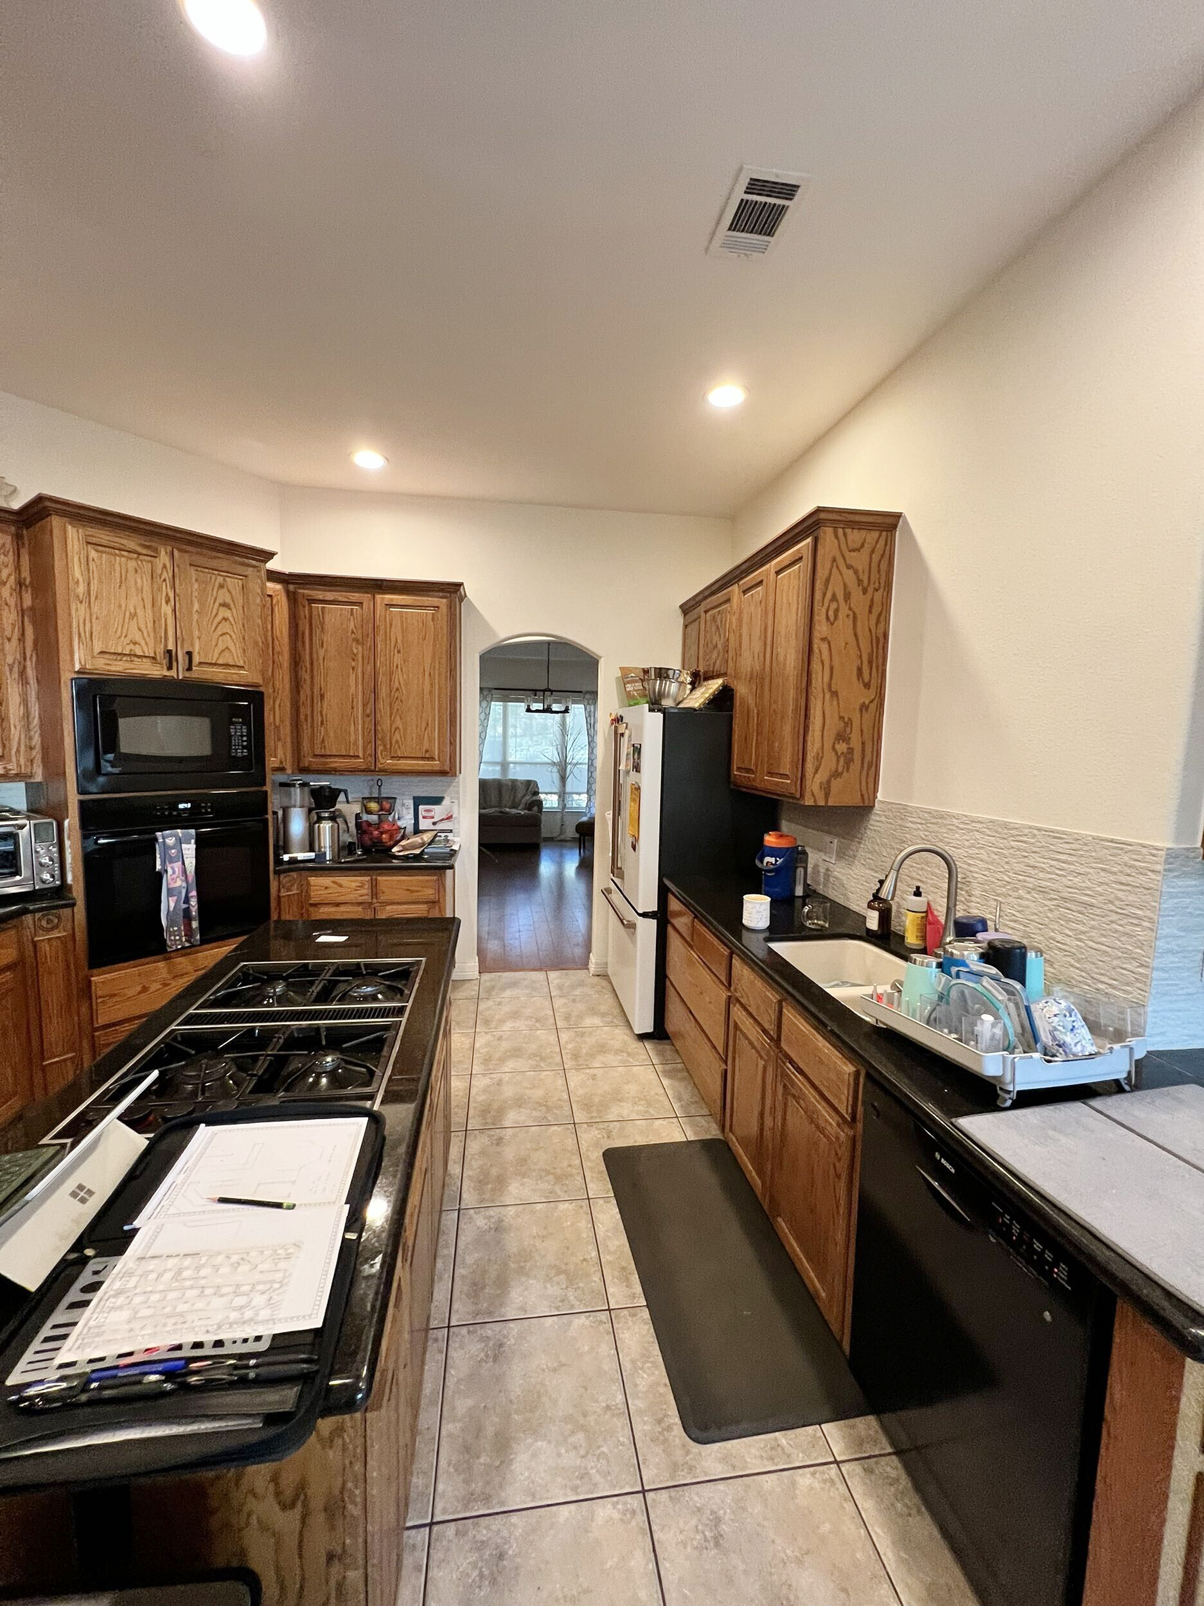
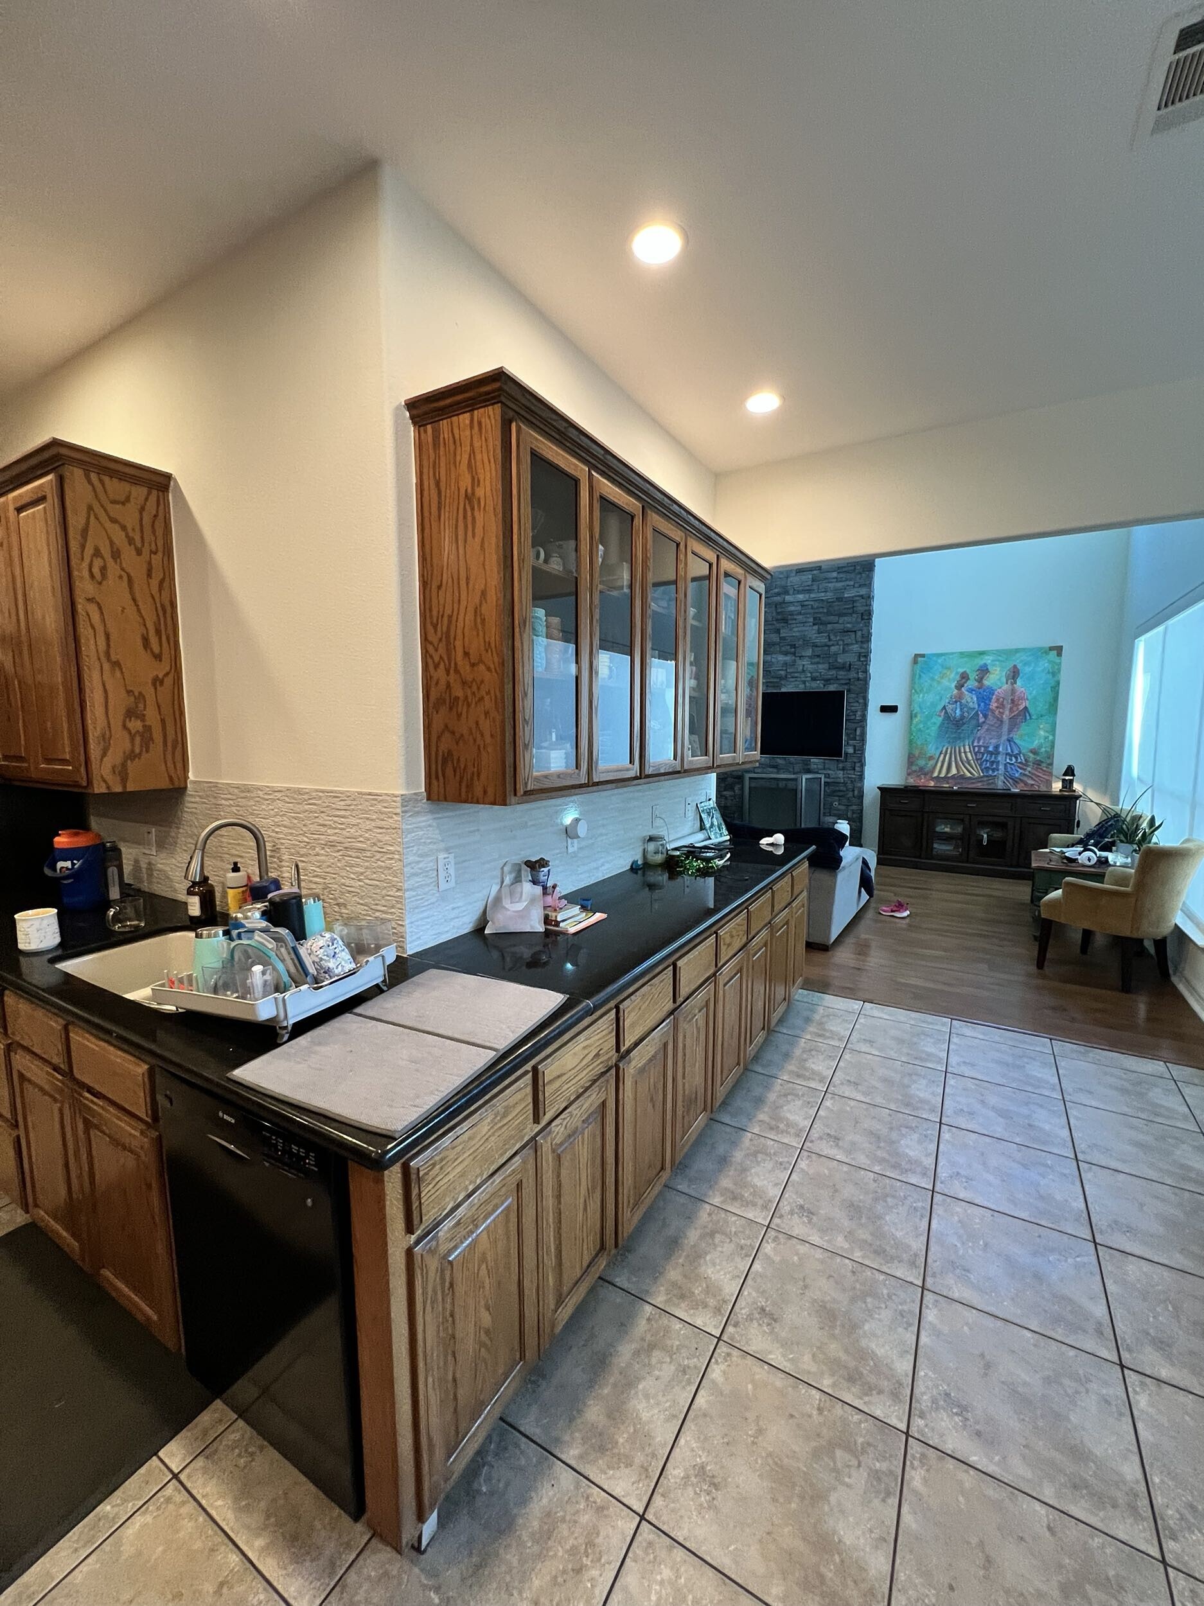
The original L-shaped layout put the kitchen in one leg and the dining room in the other. Storage was limited, the stovetop occupied the island, and an awkward corner pantry stood in the way of rearranging the space.
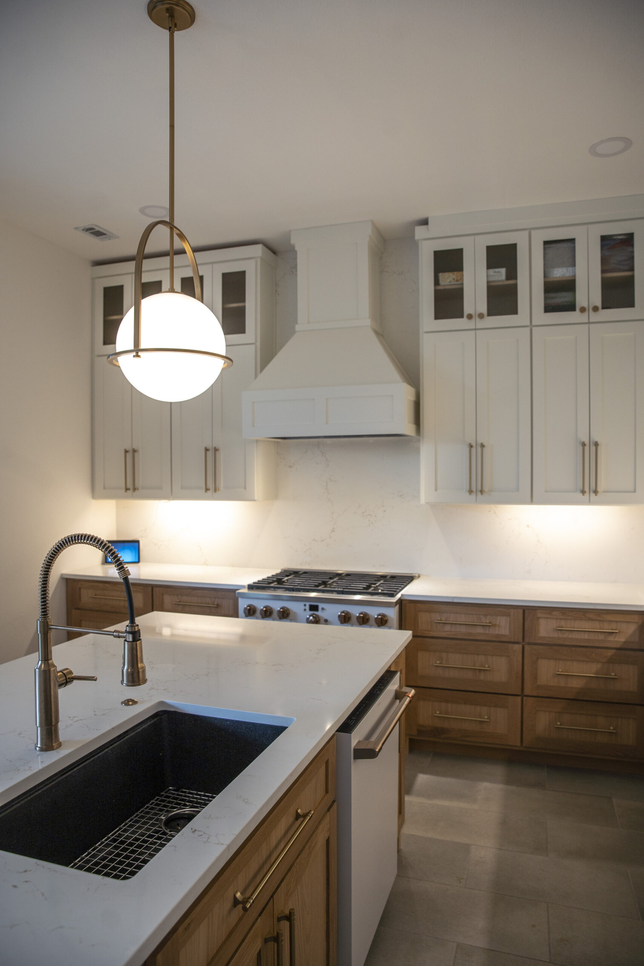
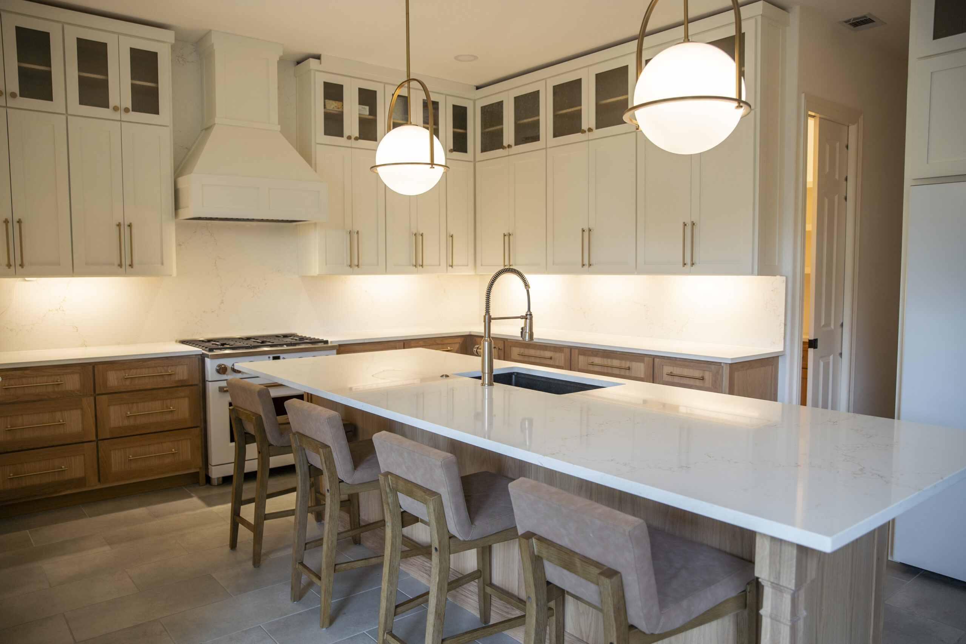
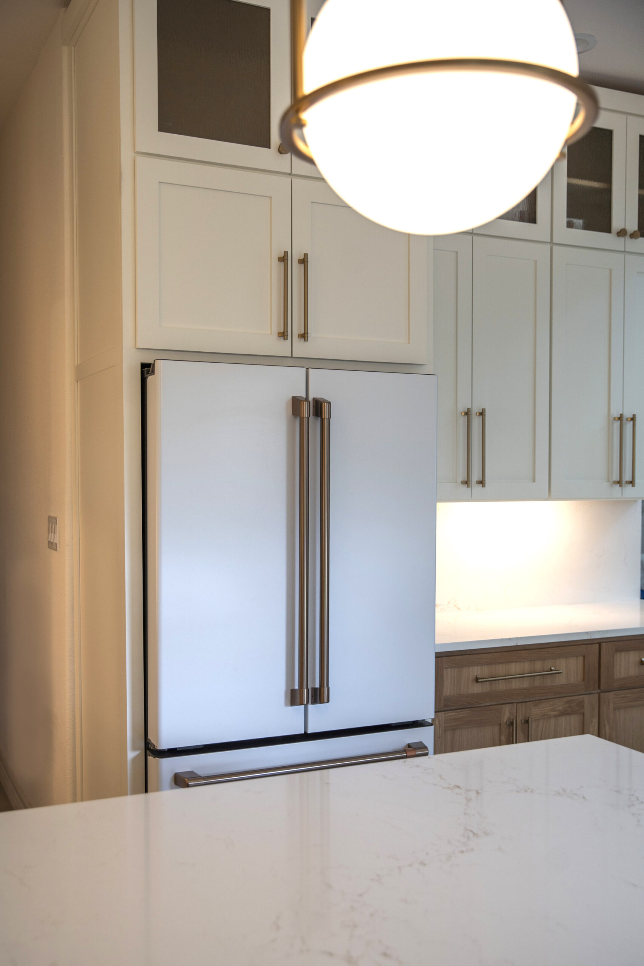
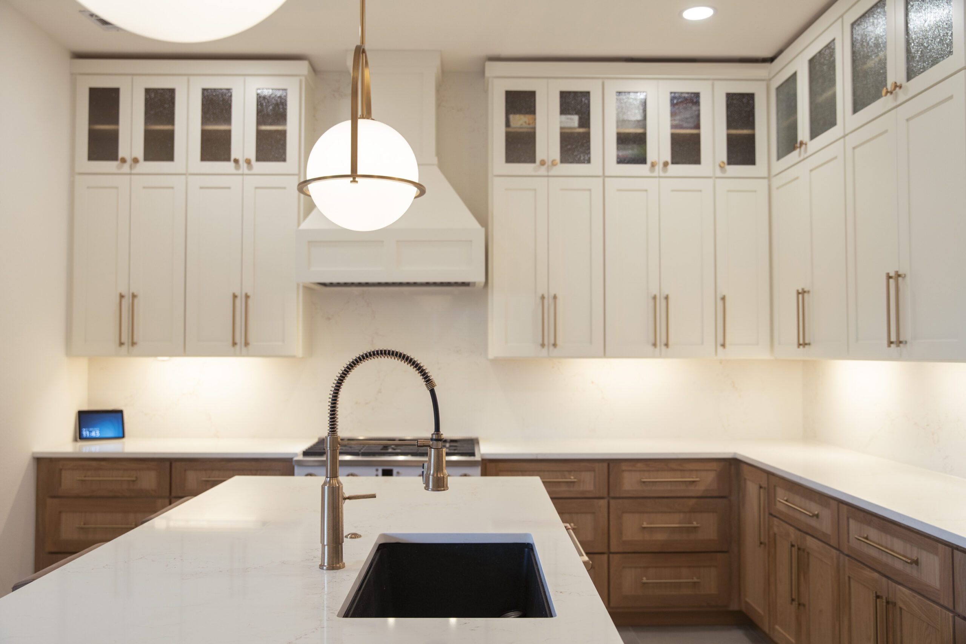
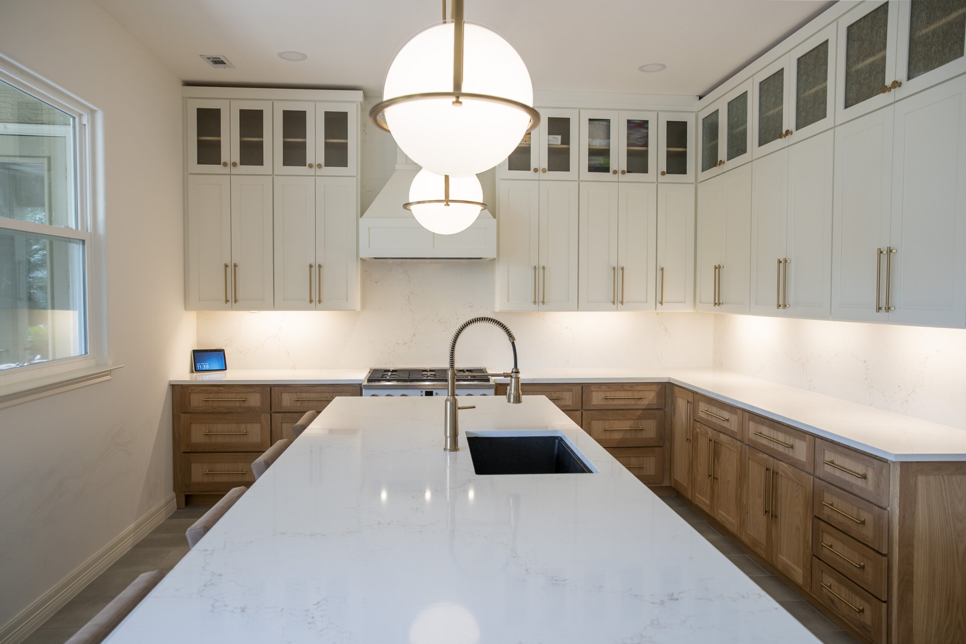
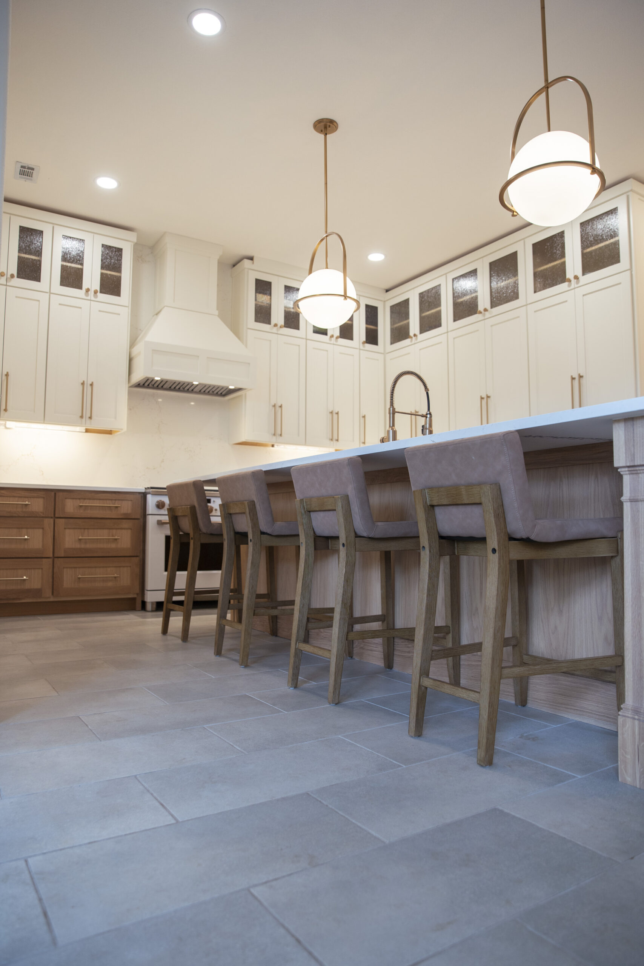
Shaw removed the corner pantry and shifted the kitchen to bring cooking and dining into one room, with the oven positioned against the far wall. The former kitchen area became a hidden butler’s pantry and closet, accessed from a hallway on the other side. An arched hallway now leads into the kitchen and dining room.
Golf Canyon · Kitchen
01 / 03