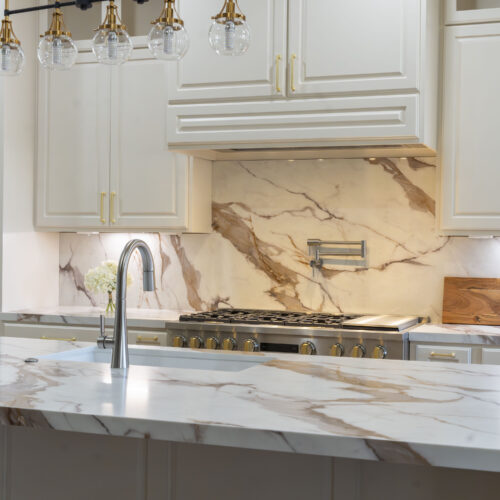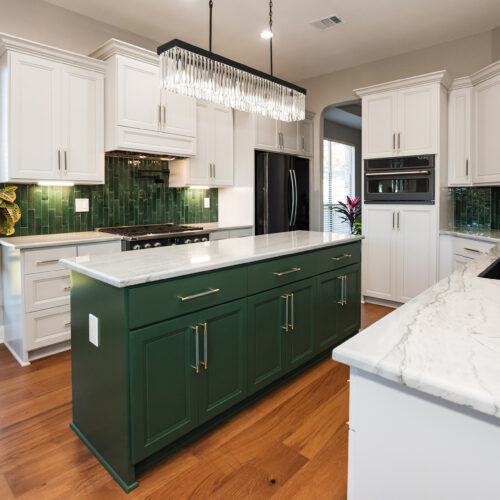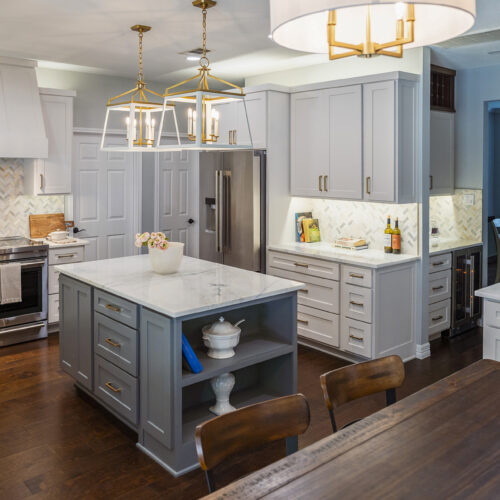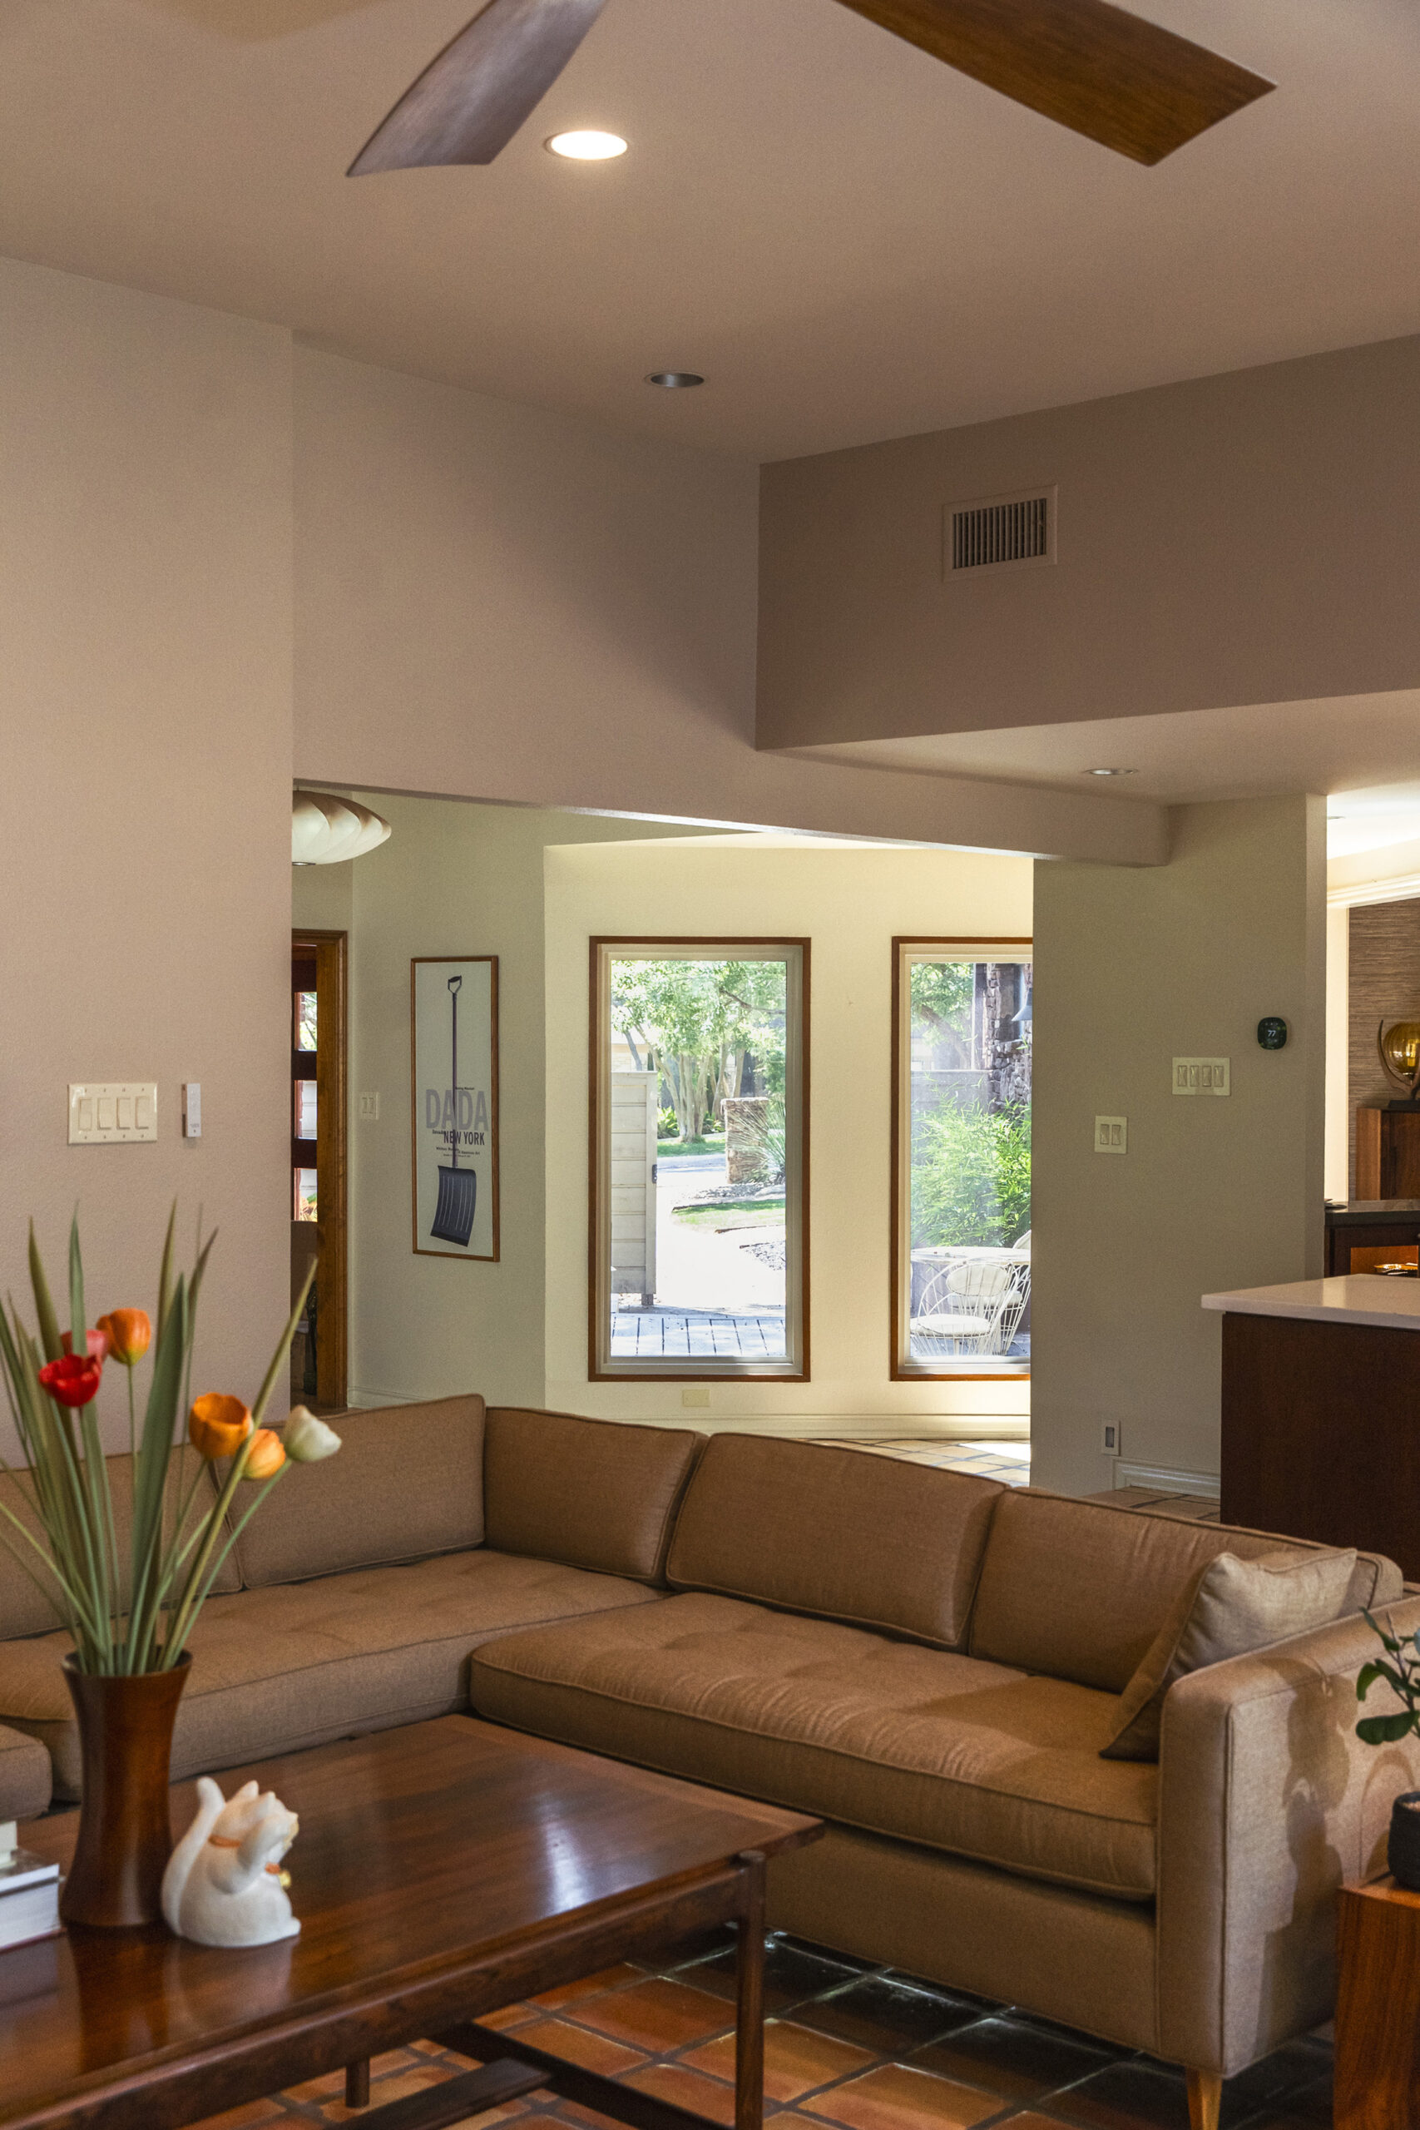

Kitchen remodeling project by Shaw Company Remodeling in San Antonio
Kitchen Remodeling · San Antonio

A kitchen made for the way you live.

Thoughtful kitchen remodeling that brings design and construction together from the beginning, creating a space that feels considered, functions naturally and fits the rest of your home.
Since 2000 San Antonio
2,000+ Kitchen + Bath Remodels
Design × Construction Under One Roof
Local Showroom Materials + Design

Your New Kitchen is closer than you think

Your kitchen should support how you actually live - from busy mornings to gatherings that stretch into the evening.

We help San Antonio homeowners reimagine kitchens that feel more open, more functional, and more reflective of their style, without the stress of navigating the process alone.

As a design/build remodeler, our team handles planning, design, and construction in-house, creating kitchens that not only look elevated but work better every day.

Kitchen design with your life in mind

Start with what isn't working.

Sometimes a kitchen needs new materials. Sometimes the room itself needs to be reconsidered. We start by understanding what gets in the way of using your kitchen the way you want to.

01

An awkward layout or work triangle

02

Not enough usable counter space

03

A kitchen closed off from the rest of the home

04

Nowhere comfortable to sit or gather

05

Storage that doesn't fit what you actually use

06

Materials that no longer feel like your home
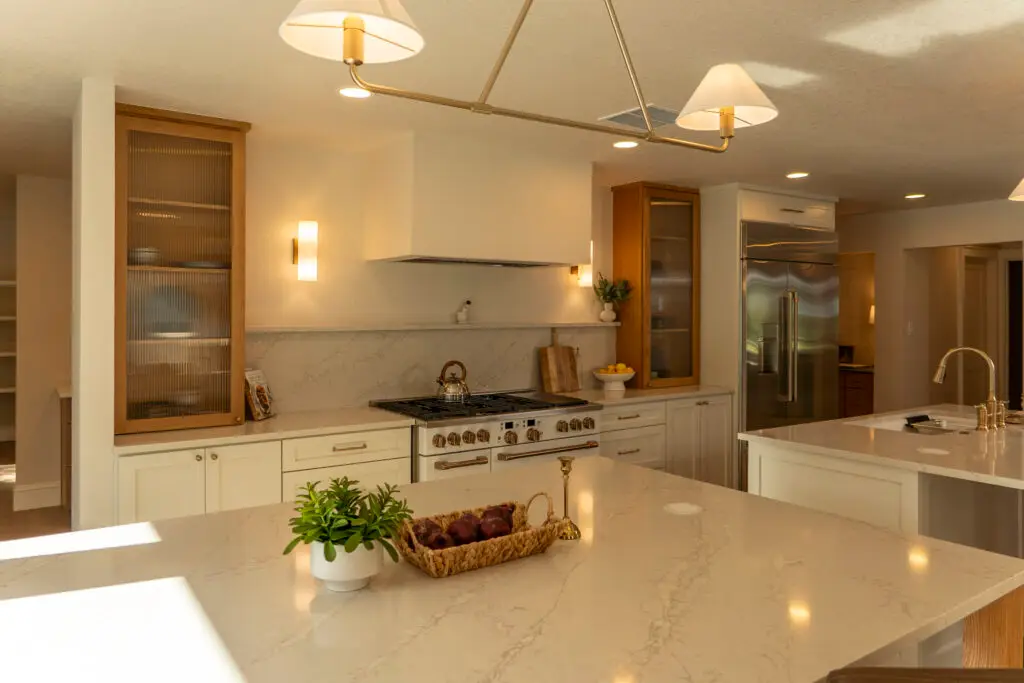
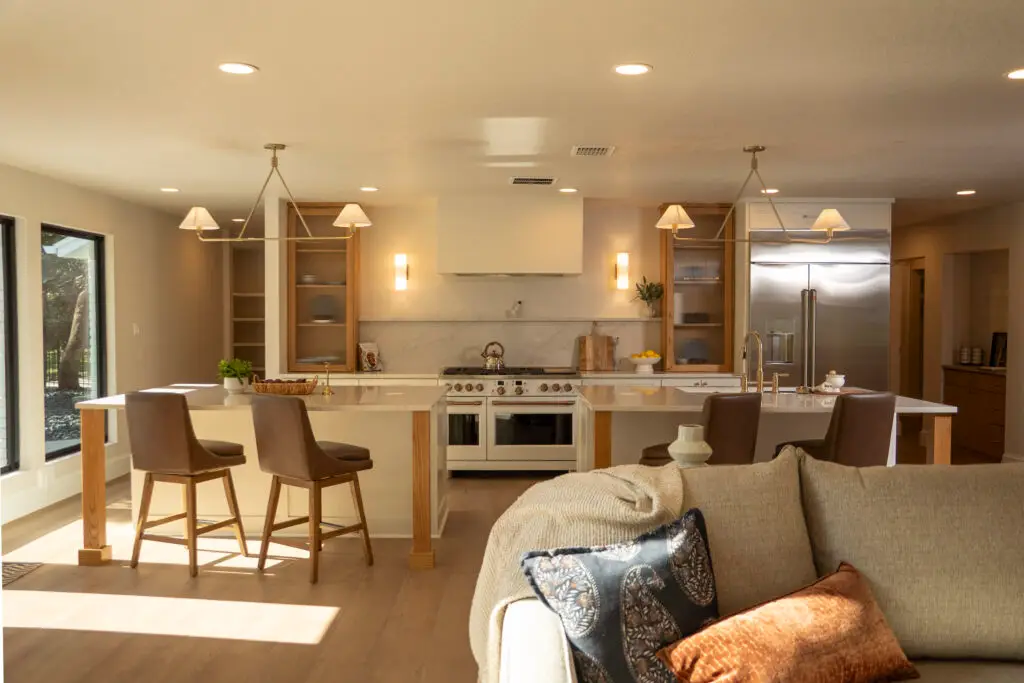
Kitchen remodel with improved layout and island seating by Shaw Company Remodeling
Rethinking The Room

A Better Kitchen Starts With a Better Plan

Because design and construction are considered together, we can look beyond surface changes and explore what the room itself could do differently.

01

Structural wall removal where appropriate

02

Improved kitchen flow and circulation

03

Island additions and more useful seating

04

Storage planned around how the kitchen is used

05

Better connections to dining and living spaces

Every home is different. Structural changes depend on the existing construction and are evaluated as part of project planning.

Design × Construction

Good design is only what works in real life.

Layout, cabinetry, plumbing, electrical, materials and construction decisions affect one another. We consider them together from the beginning instead of designing first and figuring out how to build it later.

One planning process One connected project team
Featured Kitchen · Golf Canyon Kitchen

The room changed because the way they used it needed to change.

The existing kitchen was not making the best use of the room. Rather than simply replacing finishes, the project began by looking at how the homeowners moved through the space, where they gathered and what needed to function differently.

The new plan brought layout, cabinetry, materials and construction decisions together from the beginning, creating a kitchen that feels more connected to the home and more natural to live in every day.
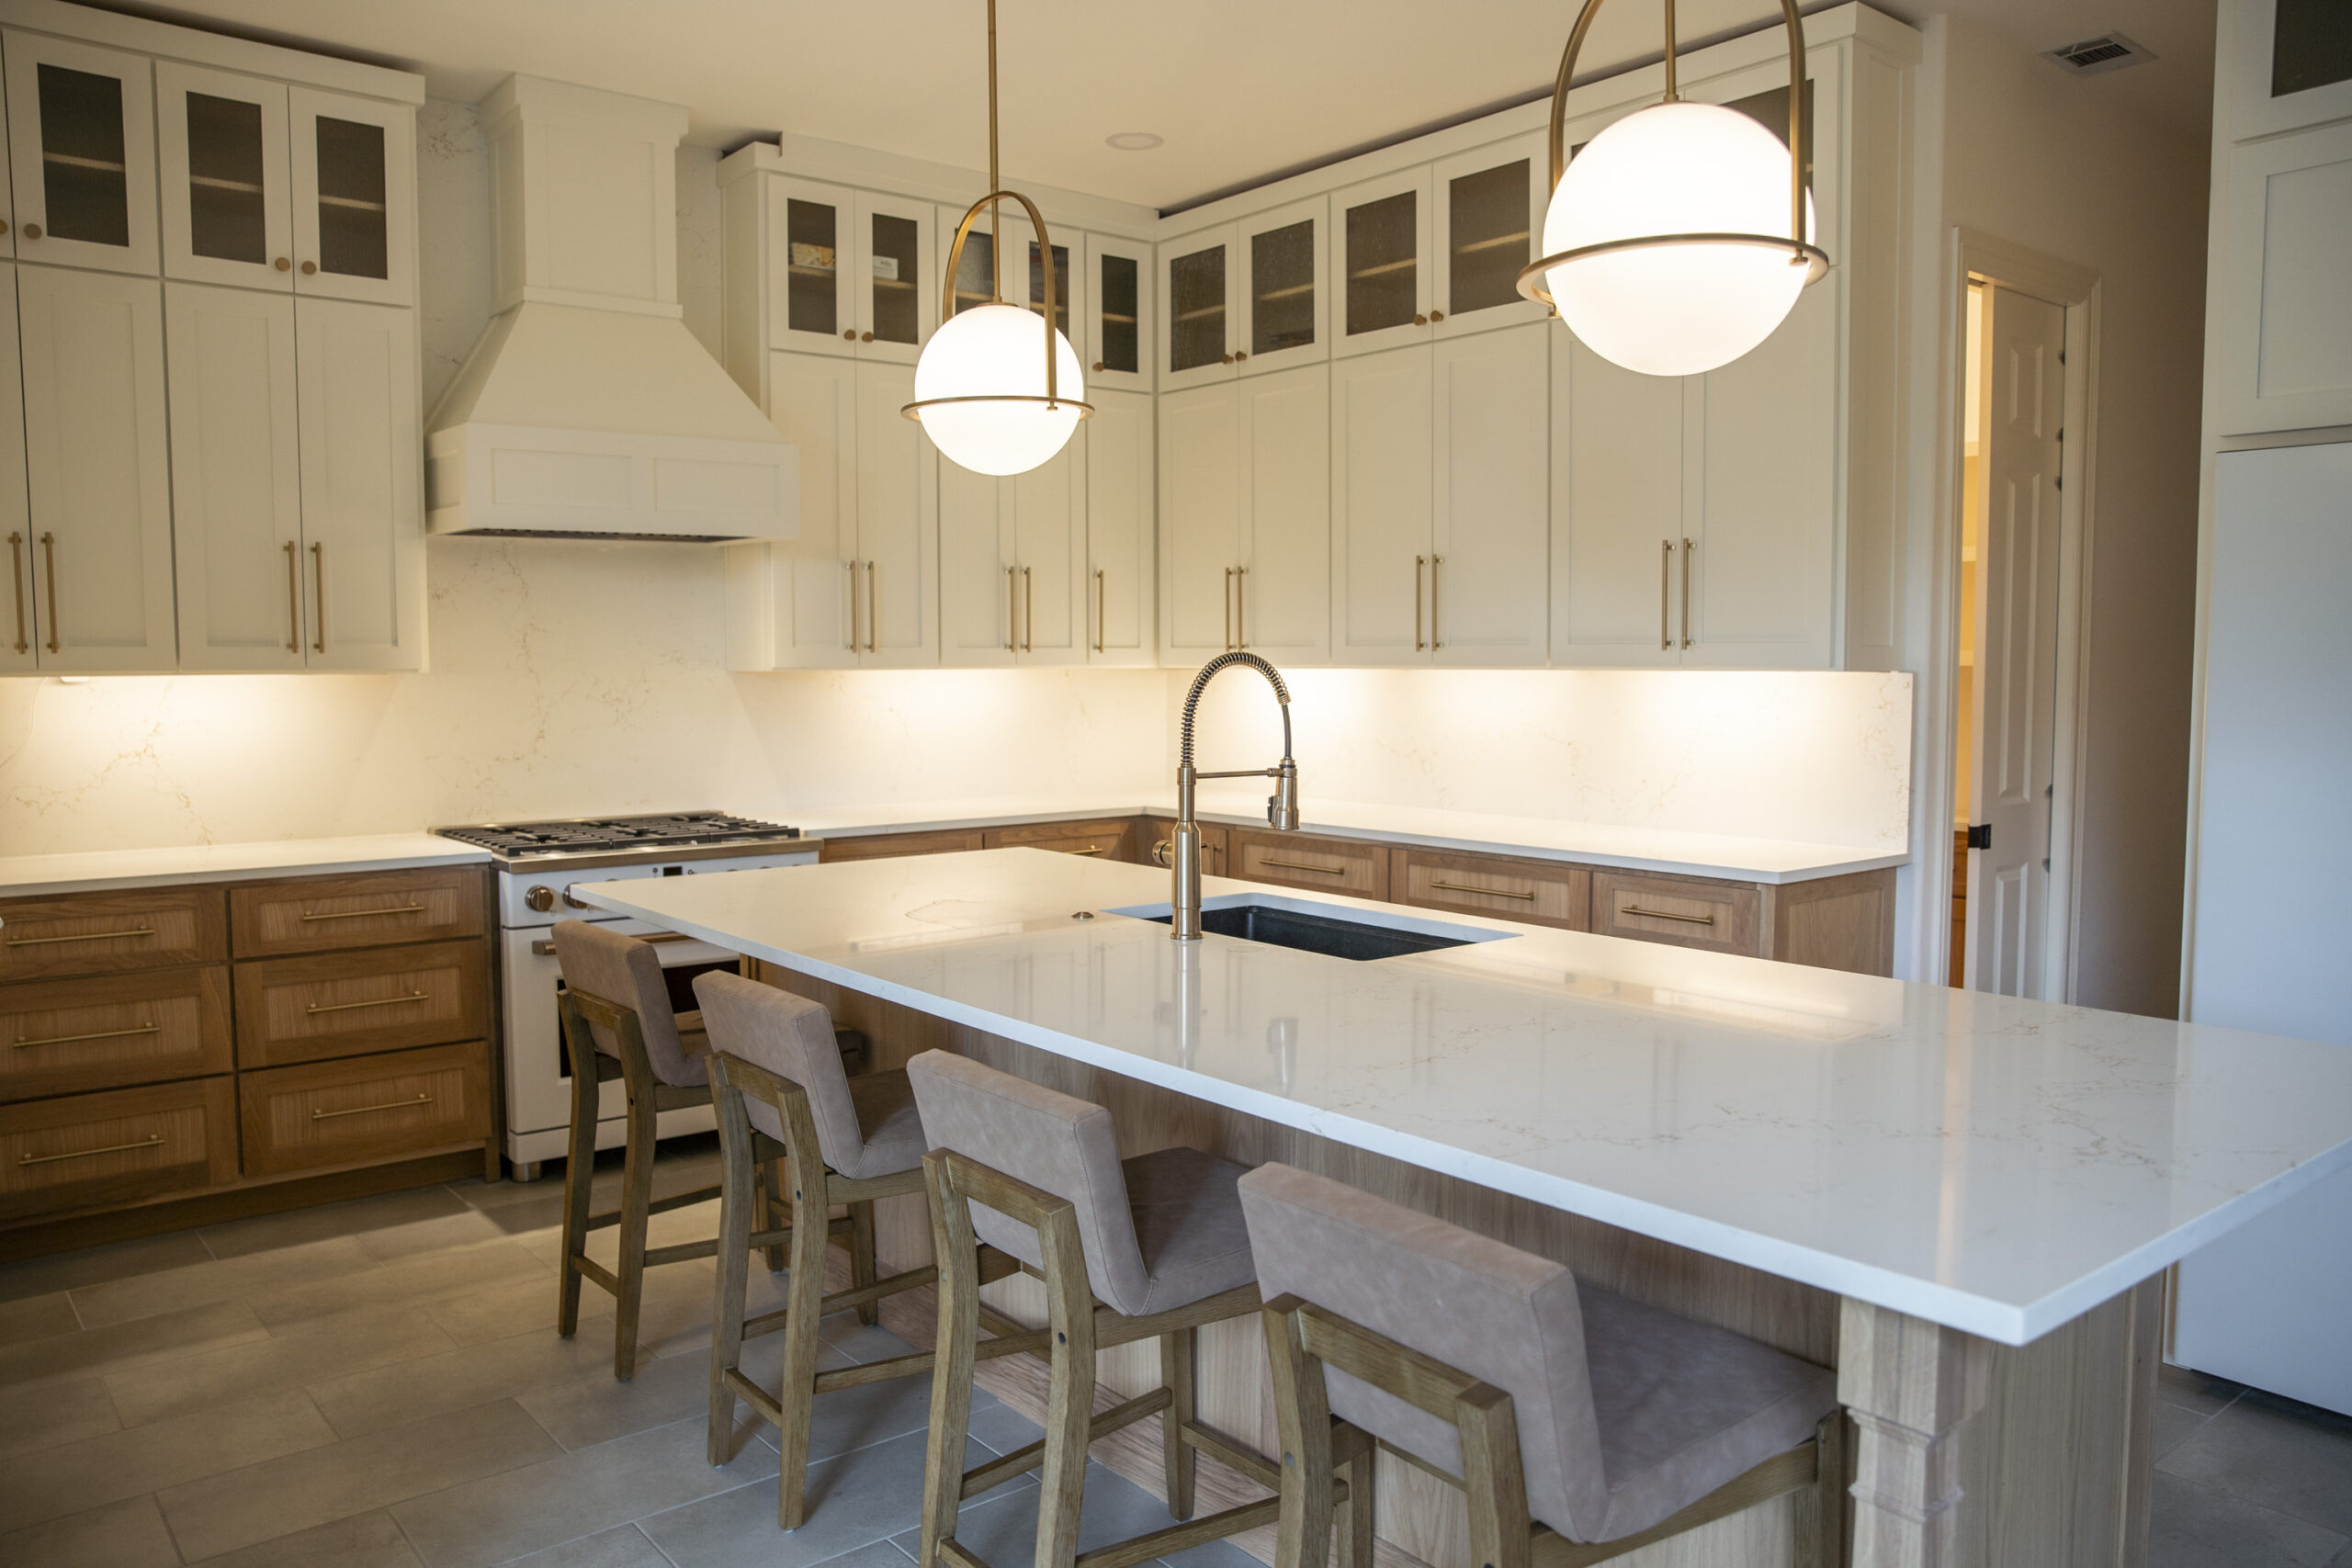
Featured kitchen remodel by Shaw Company Remodeling
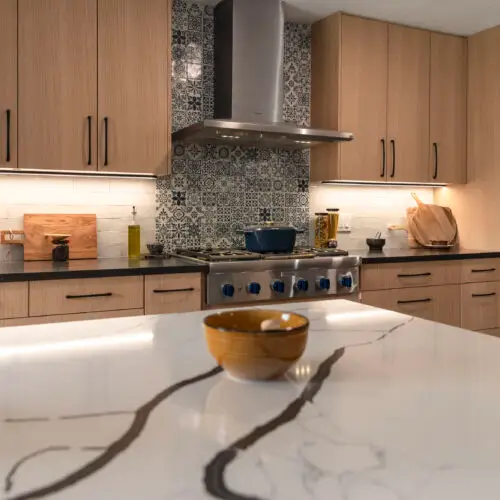
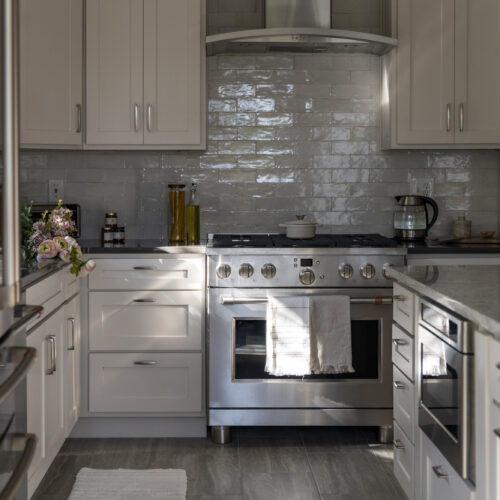
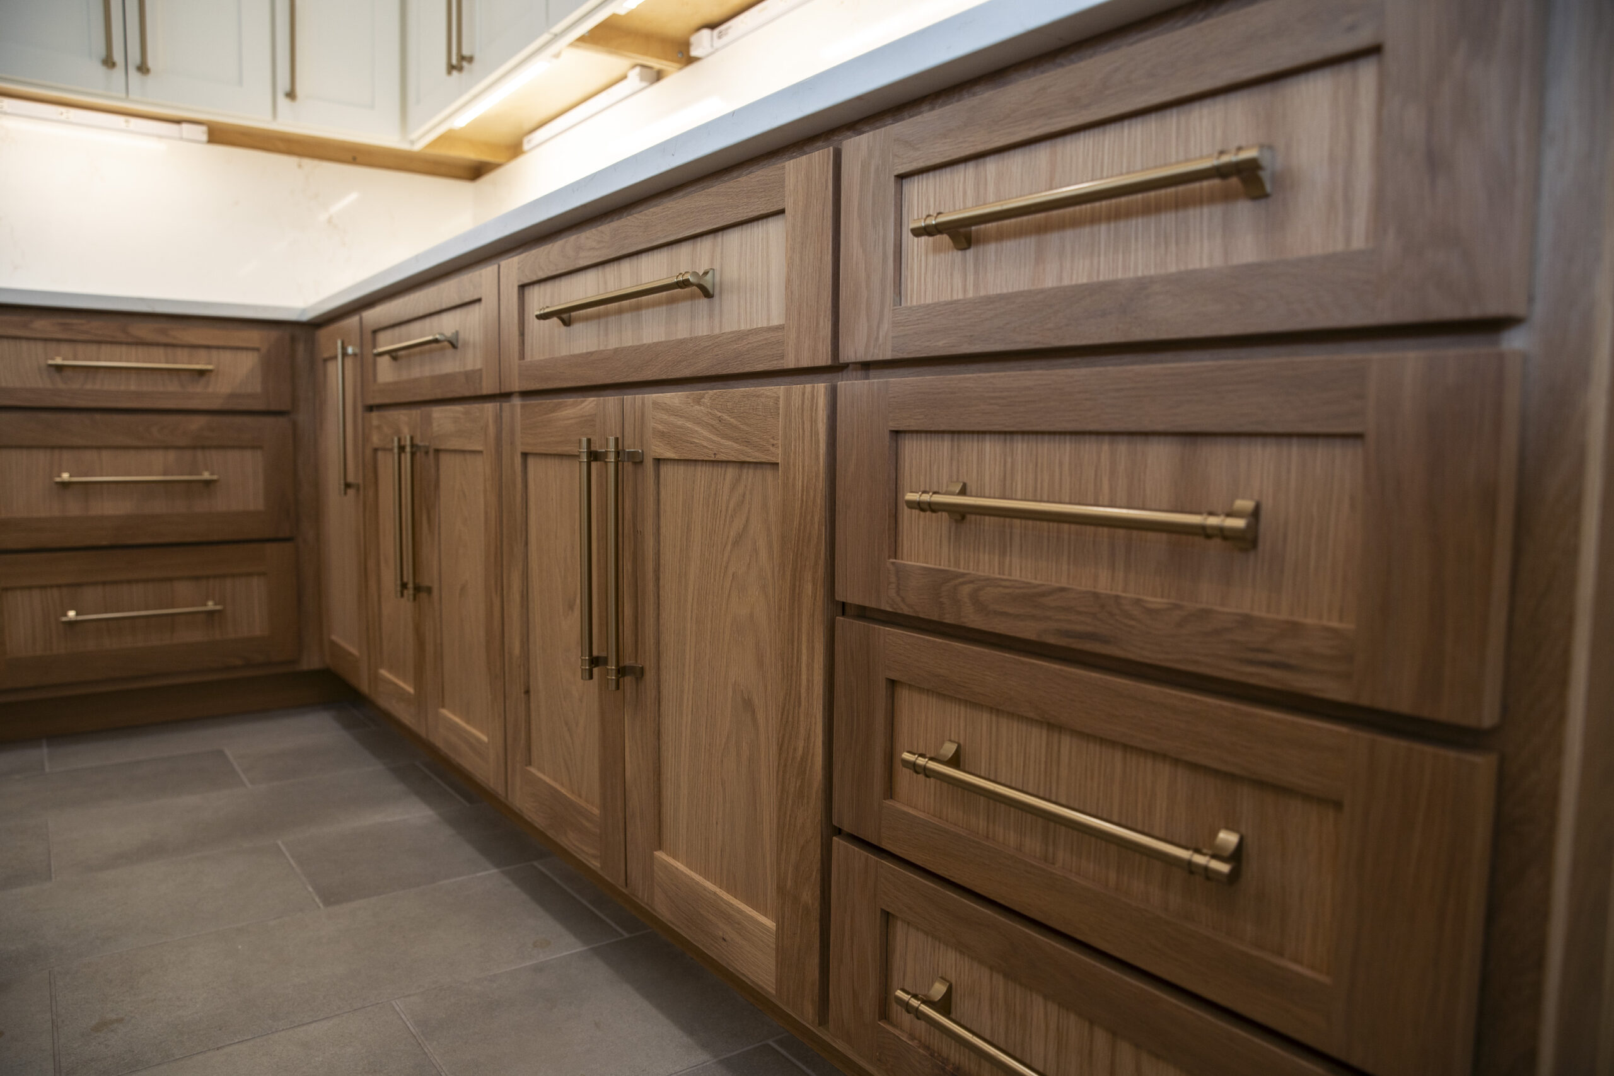
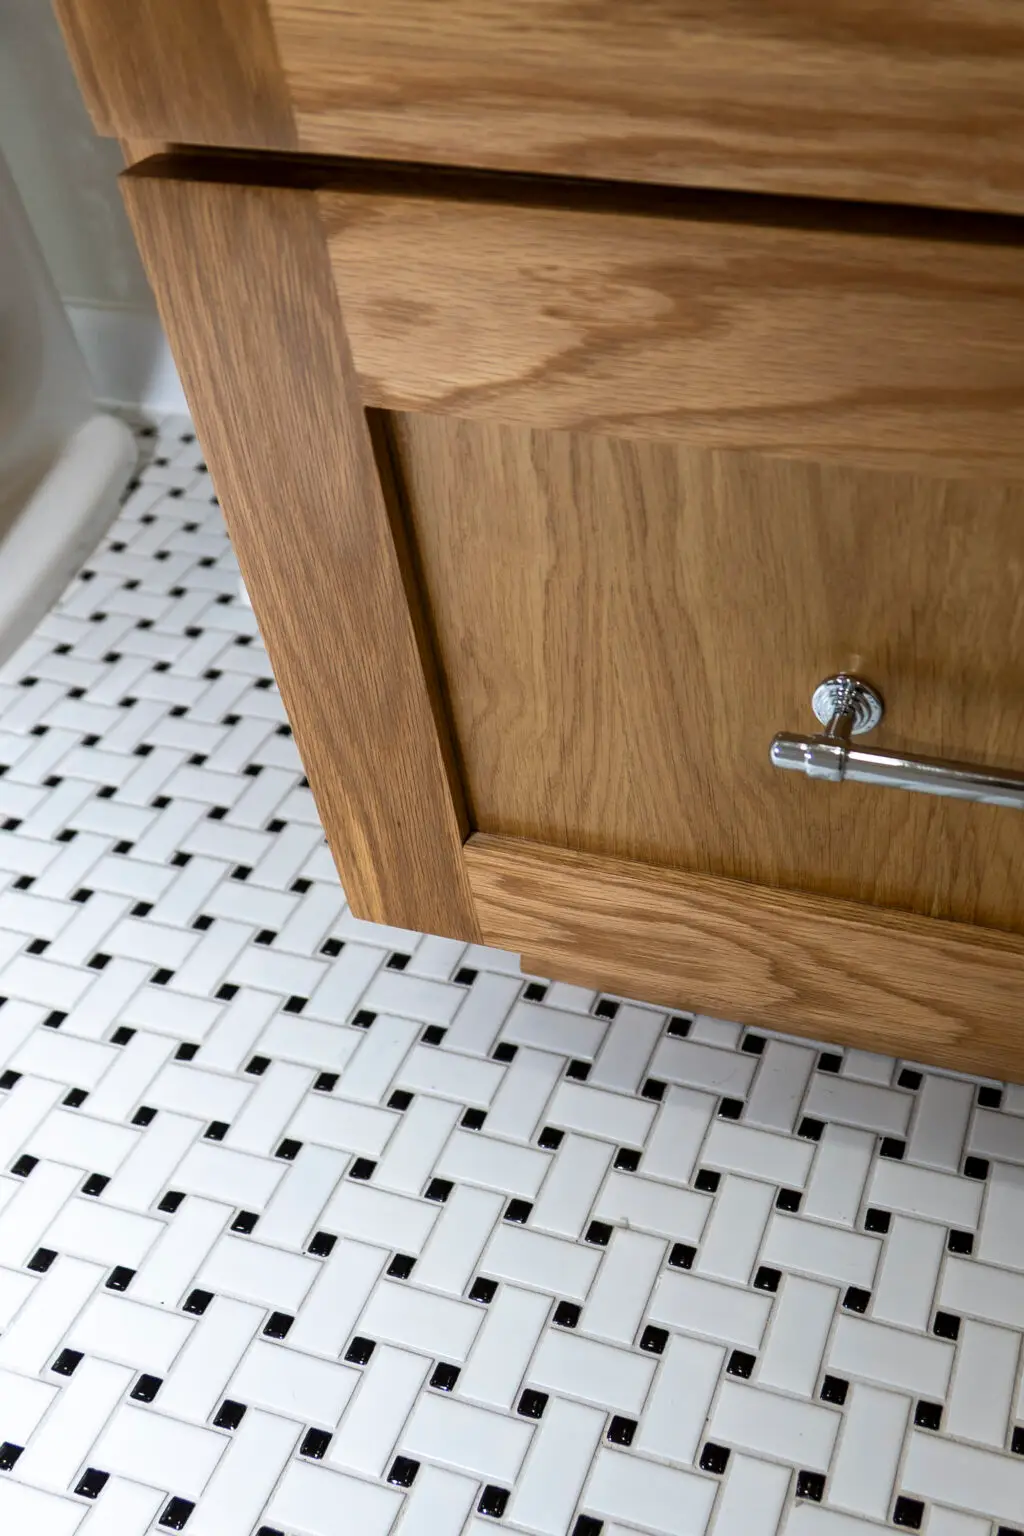
Kitchen remodel detail Kitchen cabinetry and countertop detail Completed San Antonio kitchen remodel

Click any image to explore the project in more detail.

View This Project
Kitchen Remodeling Reviews

From homeowners who remodeled their kitchens with Shaw.

Loading kitchen reviews…
How It Works

From first walkthrough to finished kitchen.

Design, materials and construction stay connected from the beginning, so the decisions we make together still make sense when it is time to build.

01

Walk Through + Understand

We start in your home, talk through what is not working, and look at how the kitchen could function better.

02

Design + Plan

Layout, materials, selections and construction details are worked through together before the project moves forward.

03

Build + Finish

Your project team carries the plan through construction, final details and the completed walkthrough.

You do not need every detail figured out before you reach out.

Schedule
In Our Showroom

Materials are easier to choose when you can see them together.

Our design team helps you work through the materials that shape the room, comparing finishes, colors and practical details as part of the same project plan.

Tile + flooring
Cabinet finishes
Hardware + fixtures
Countertops
Plumbing selections
Coordinating finishes
Explore Our Showroom →

Our Suppliers

Kitchen Remodeling Investment

What affects the cost of a kitchen remodel?

Every kitchen is different. The investment depends on the home, the scope of work and the choices made along the way. These are the factors that tend to shape it most.

01

Construction

Structural changes, plumbing and electrical work.

02

Materials

Countertops, flooring, fixtures and finish selections.

03

Size + Scope

From updating an existing layout to reworking the room.

04

Cabinetry

Configuration, construction and level of customization.

A useful number starts with understanding the actual kitchen.

Kitchen Remodeling FAQ

Can you help me get more storage in my kitchen?

Yes. We evaluate cabinet layouts, wall space, islands, and underused areas to increase functional storage without overcrowding the room.

Often, yes. We assess how your current kitchen flows and identify opportunities to improve circulation, remove pinch points, and create a more open, functional layout.

Possibly. We determine whether walls are load-bearing and, if so, design the proper structural support to safely open the space.

We look at clearances around appliances, islands, and cabinetry to resolve tight areas and improve how the space moves.

If the layout remains similar, most kitchens take 6–8 weeks. Full layout changes involving plumbing, electrical, or wall removal typically take 8–10 weeks.

Beyond The Kitchen

The best remodel may extend beyond one room.

Explore other ways Shaw can rethink the spaces around your kitchen and create a home that works more naturally as a whole.
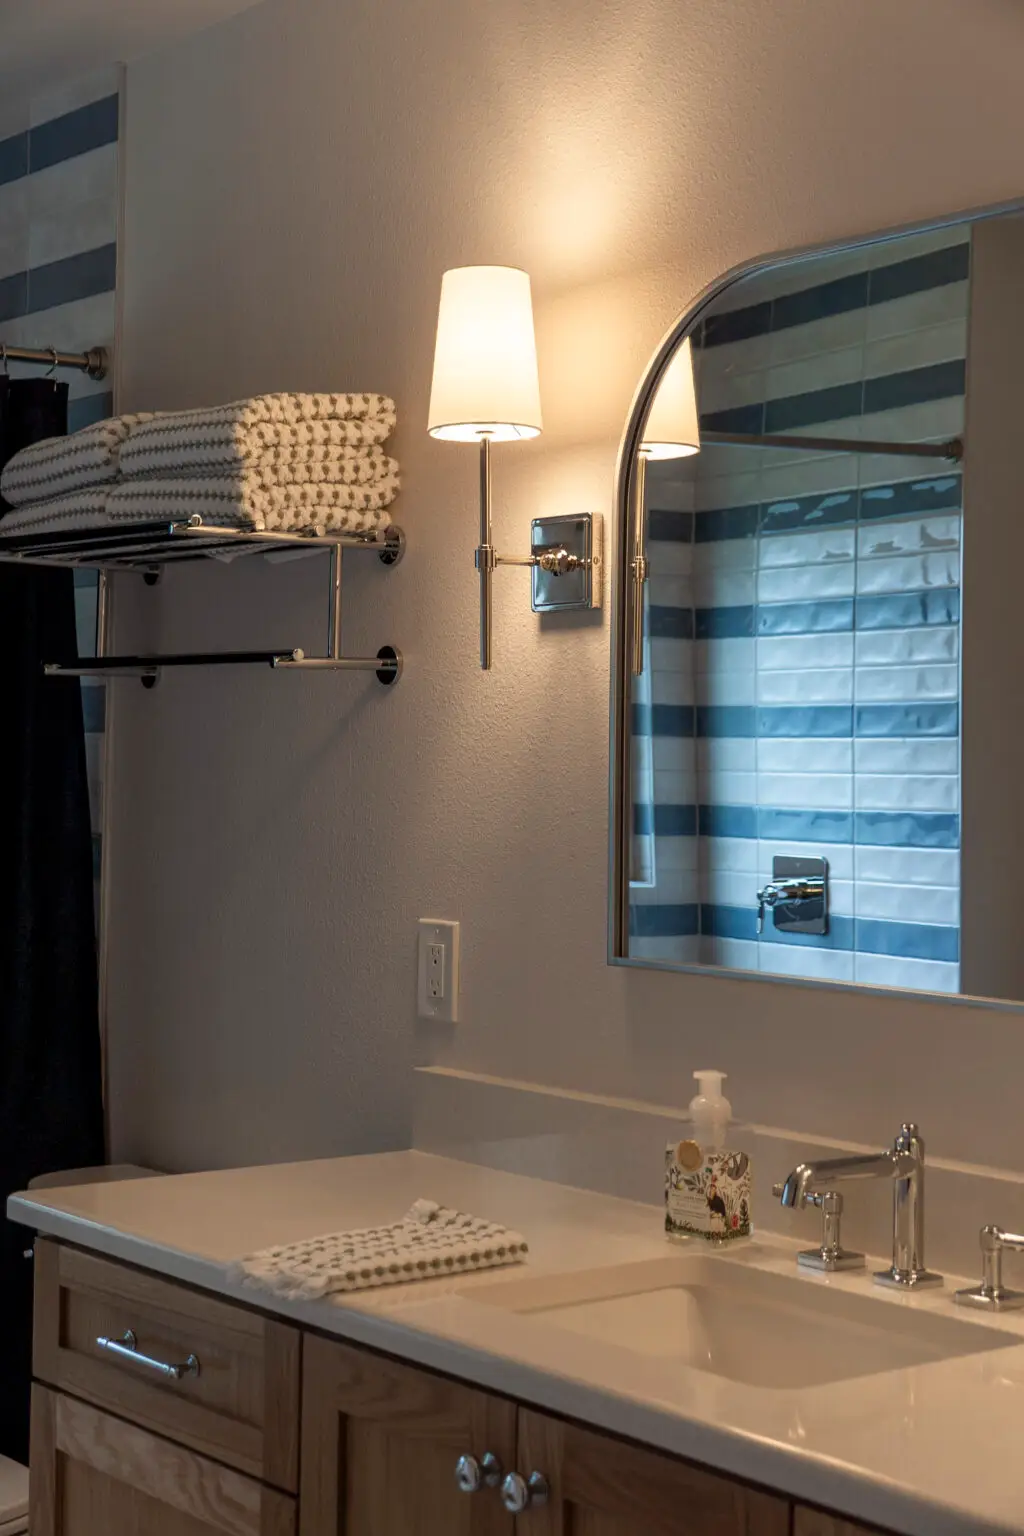
Make an Appointment to Visit our Showroom