

View Project
Home Remodel · San Antonio
Woods of
Shavano
A home can change without losing what made it feel like home.
This Woods of Shavano remodel brought several spaces together with a more considered plan, updated finishes and a consistent point of view throughout the home.
The Project
A kitchen designed around the way this family actually lives.
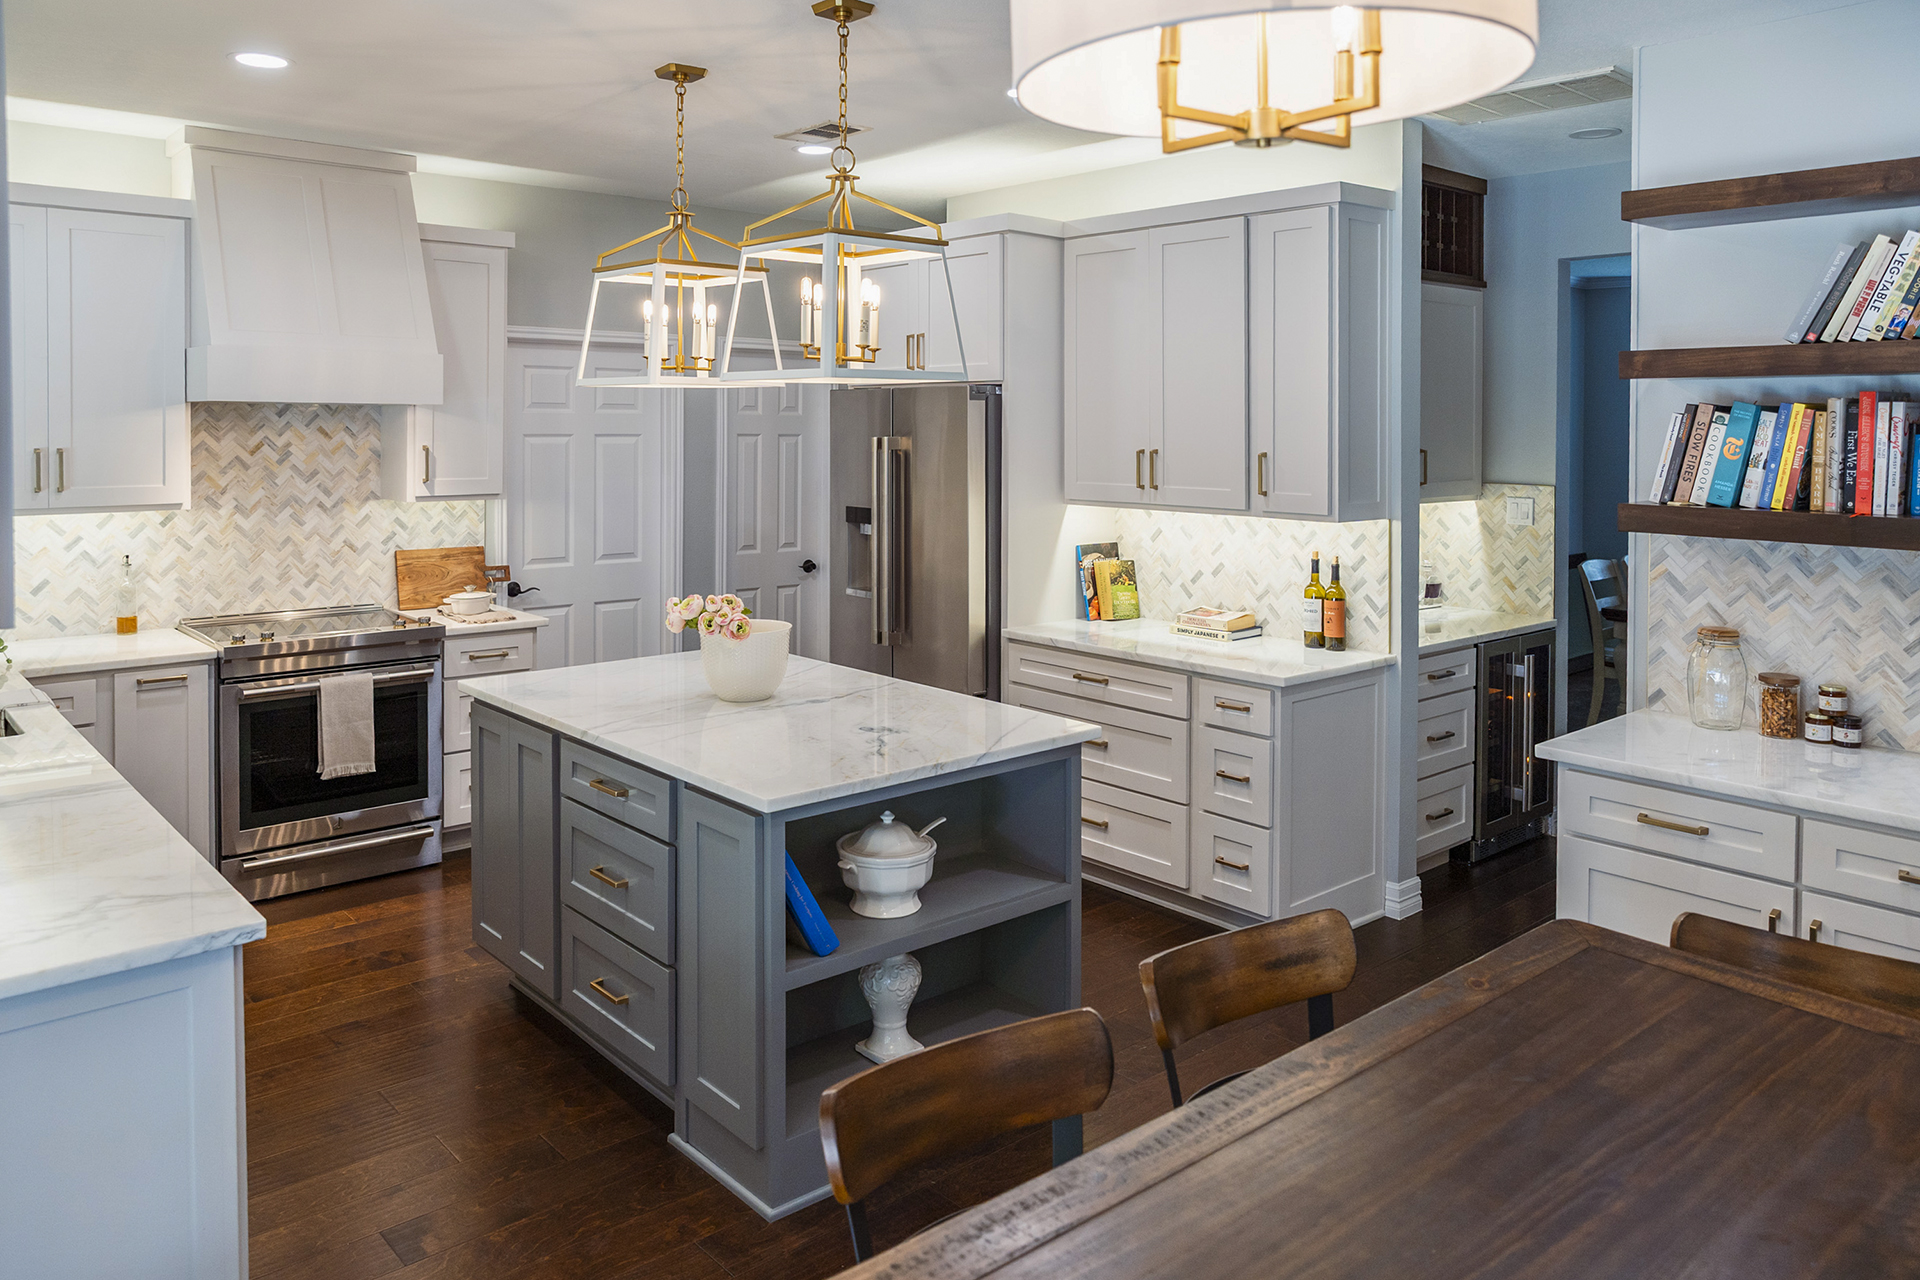

This Woods of Shavano remodel brought together a brighter kitchen, better storage and more useful connections between the spaces the homeowners use every day.
Built for the details
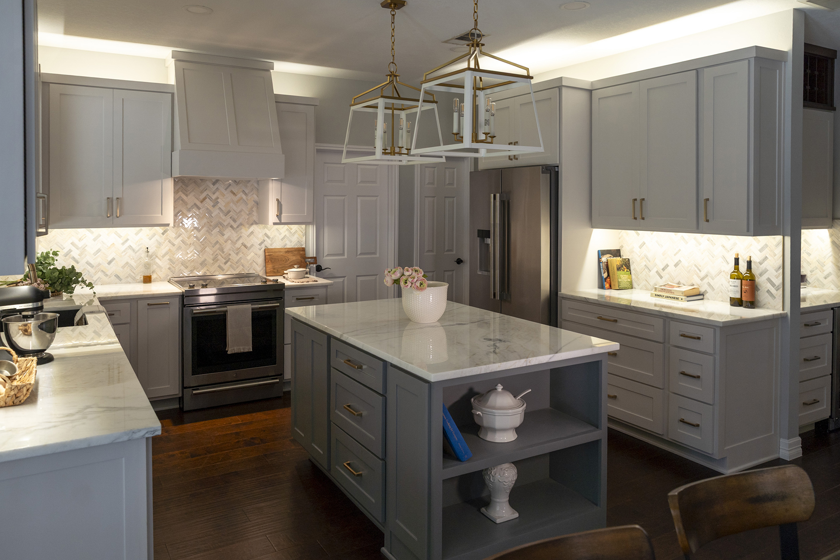
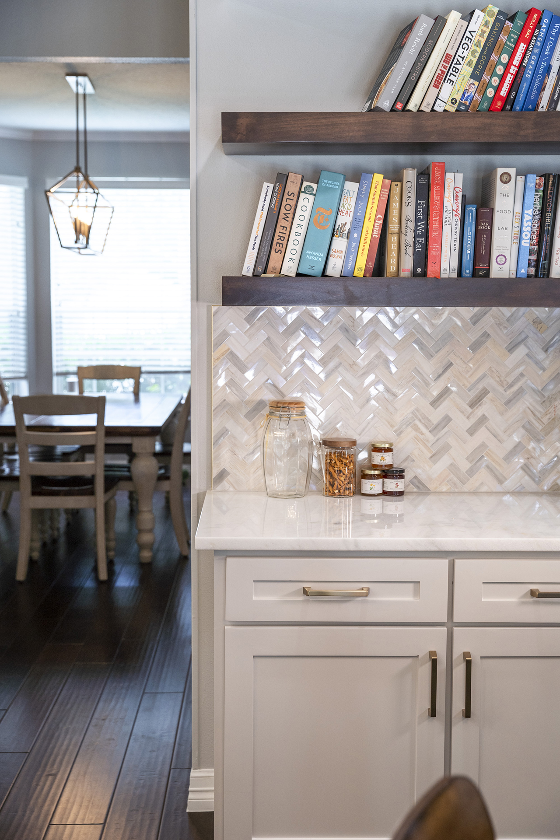
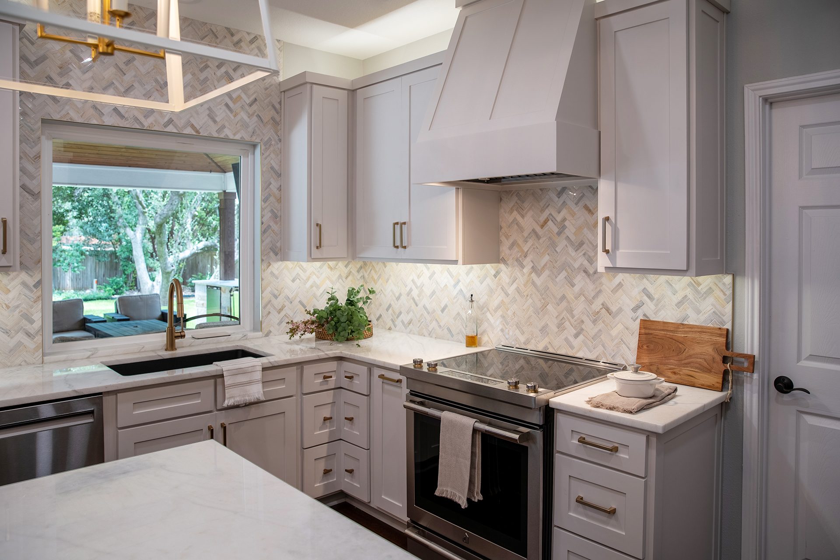
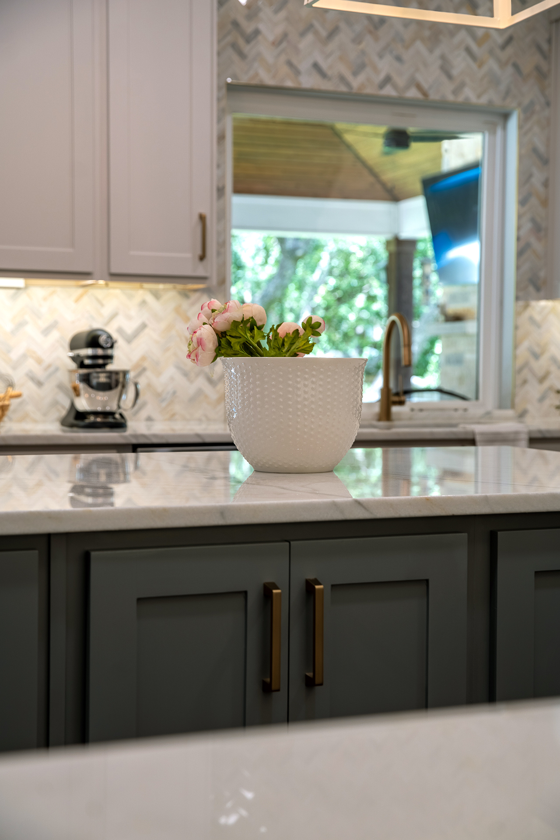
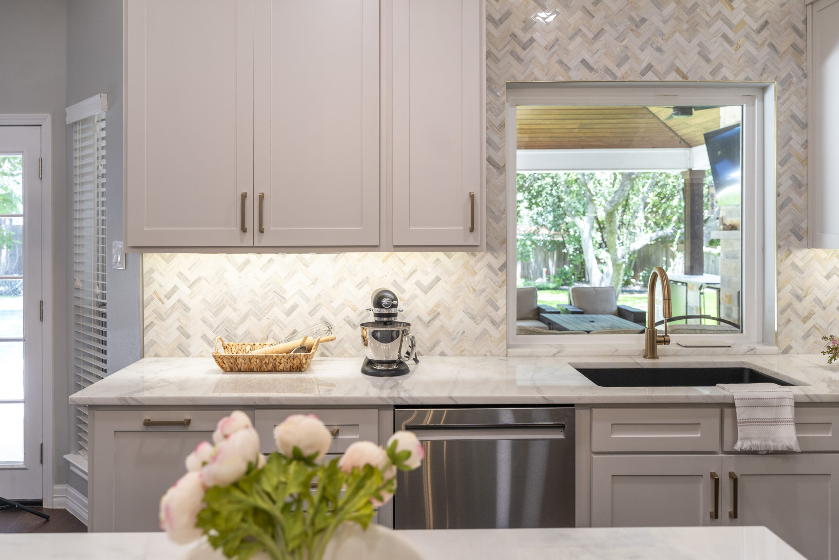
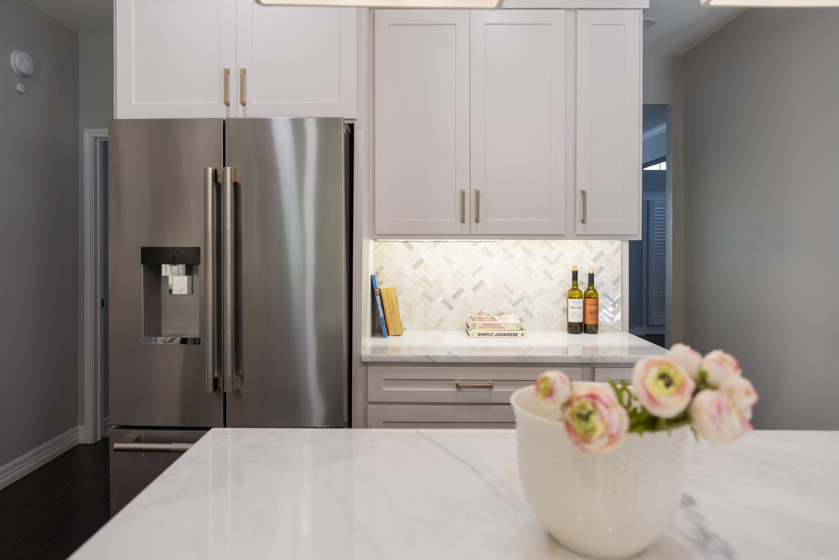
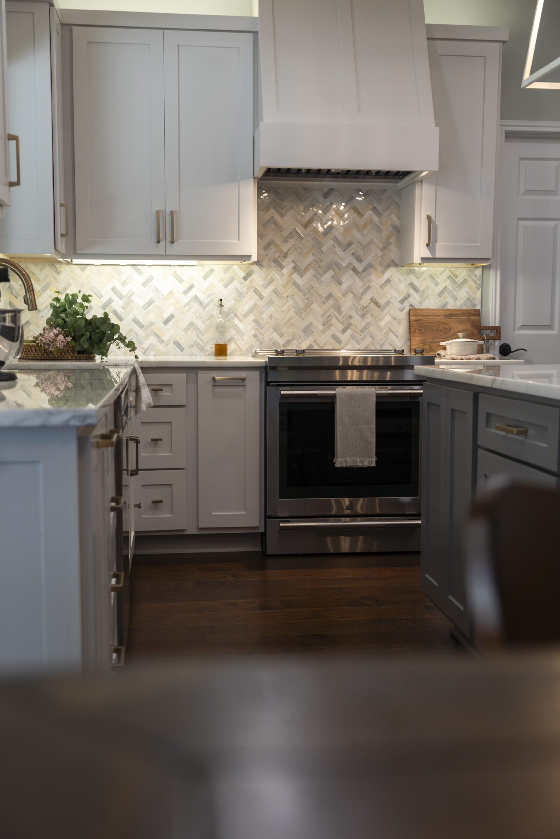
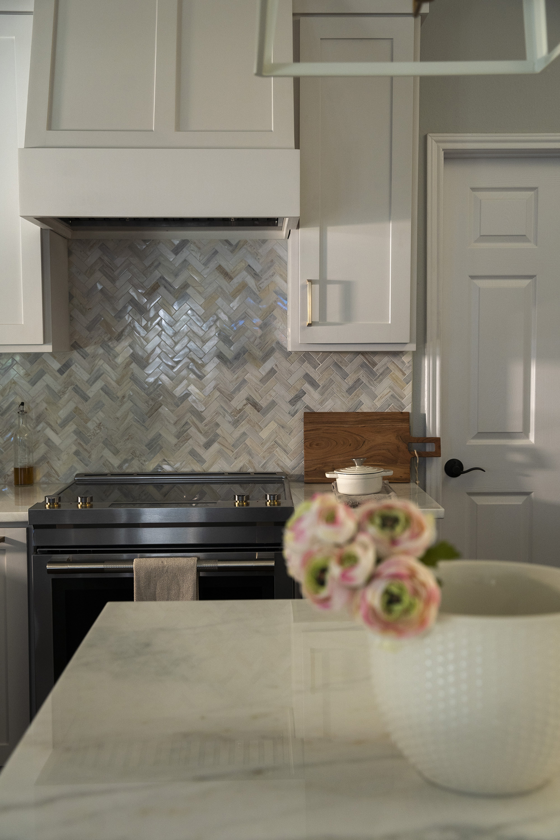
The kitchen was expanded on the side where the refrigerator sits, giving the family more room while keeping the space feeling light and open. A grey, blue and white palette carries through the kitchen, while the dark wood-look flooring installed throughout the first floor helps anchor the spaces together.
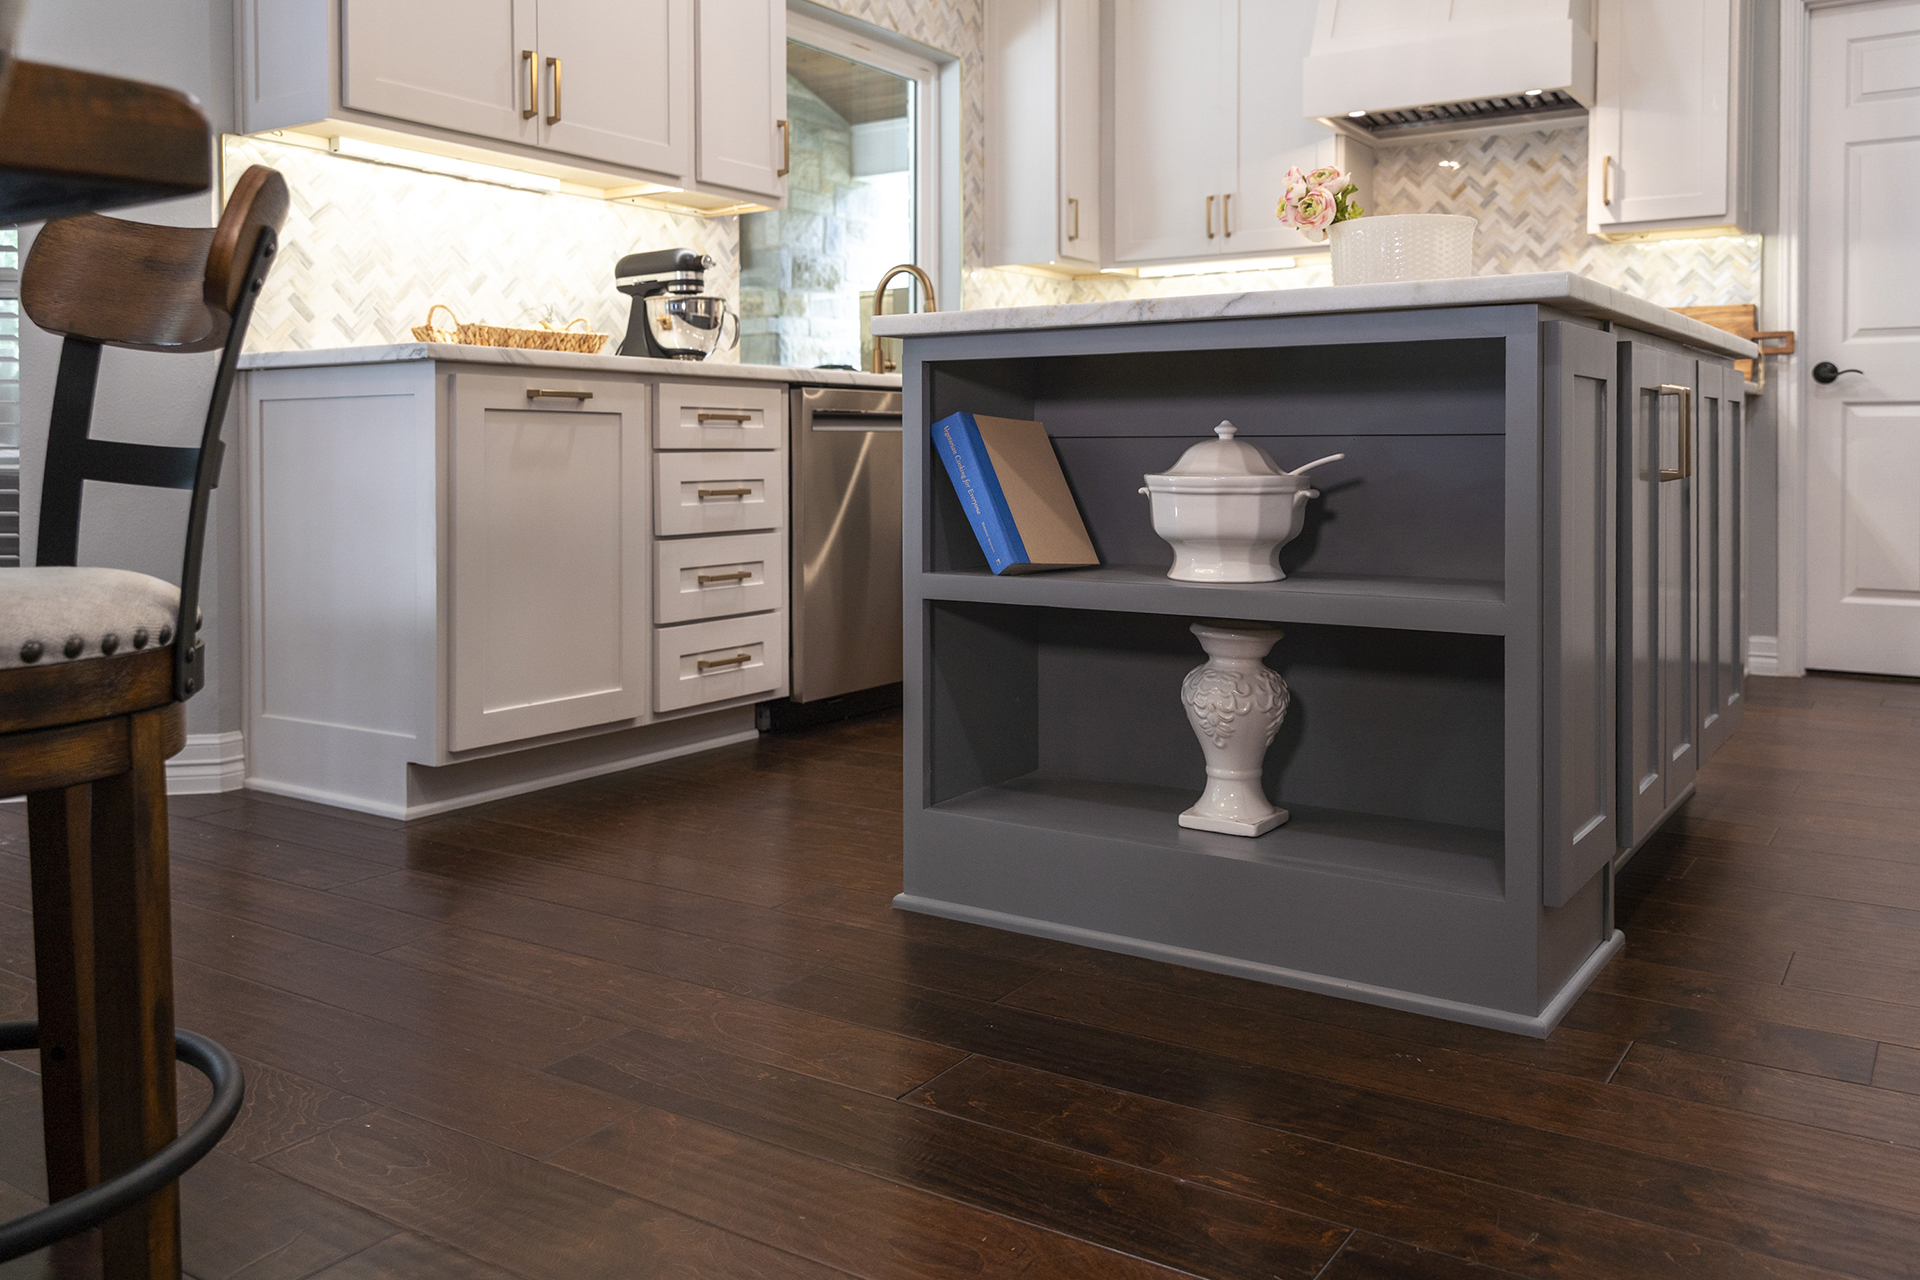
Materials, lighting and storage were considered together so the finished kitchen feels cohesive rather than like a collection of individual upgrades.
From the Homeowner
Woods of Shavano
The Finished Space
Woods of Shavano · San Antonio
Before + After
The transformation.
A look at where the space started and how thoughtful changes to the layout, materials and details reshaped everyday life at home.
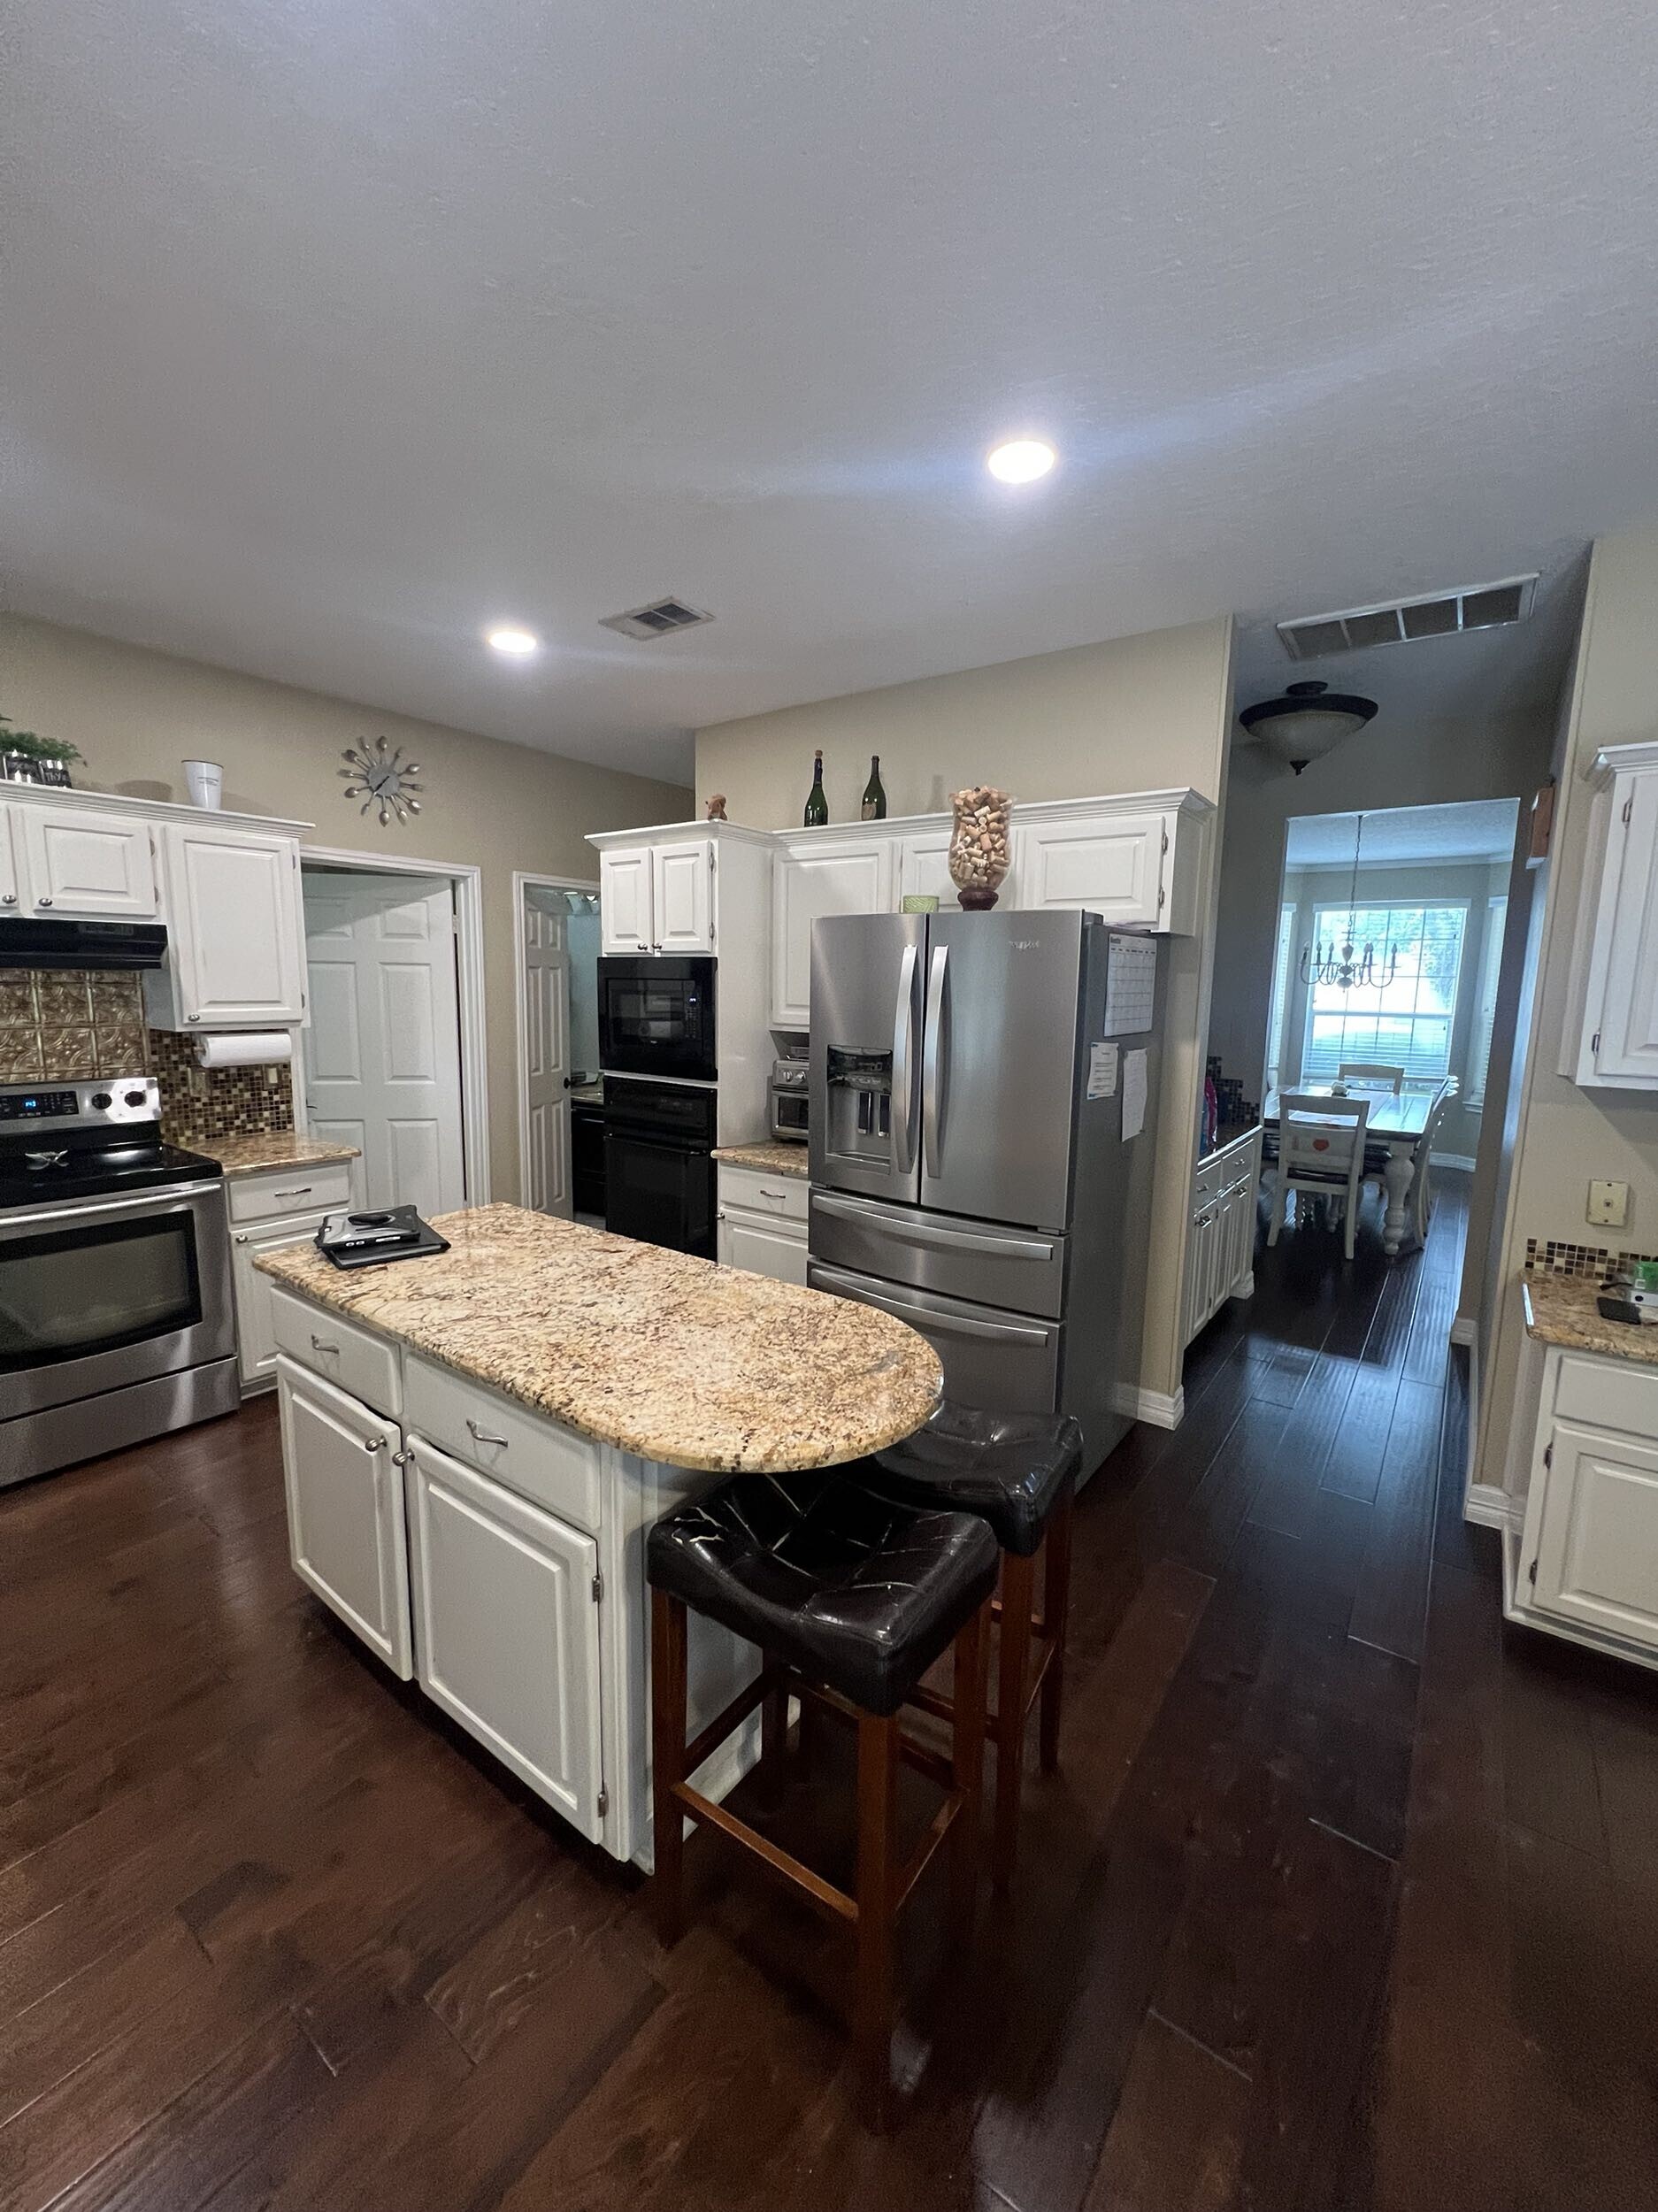 Before
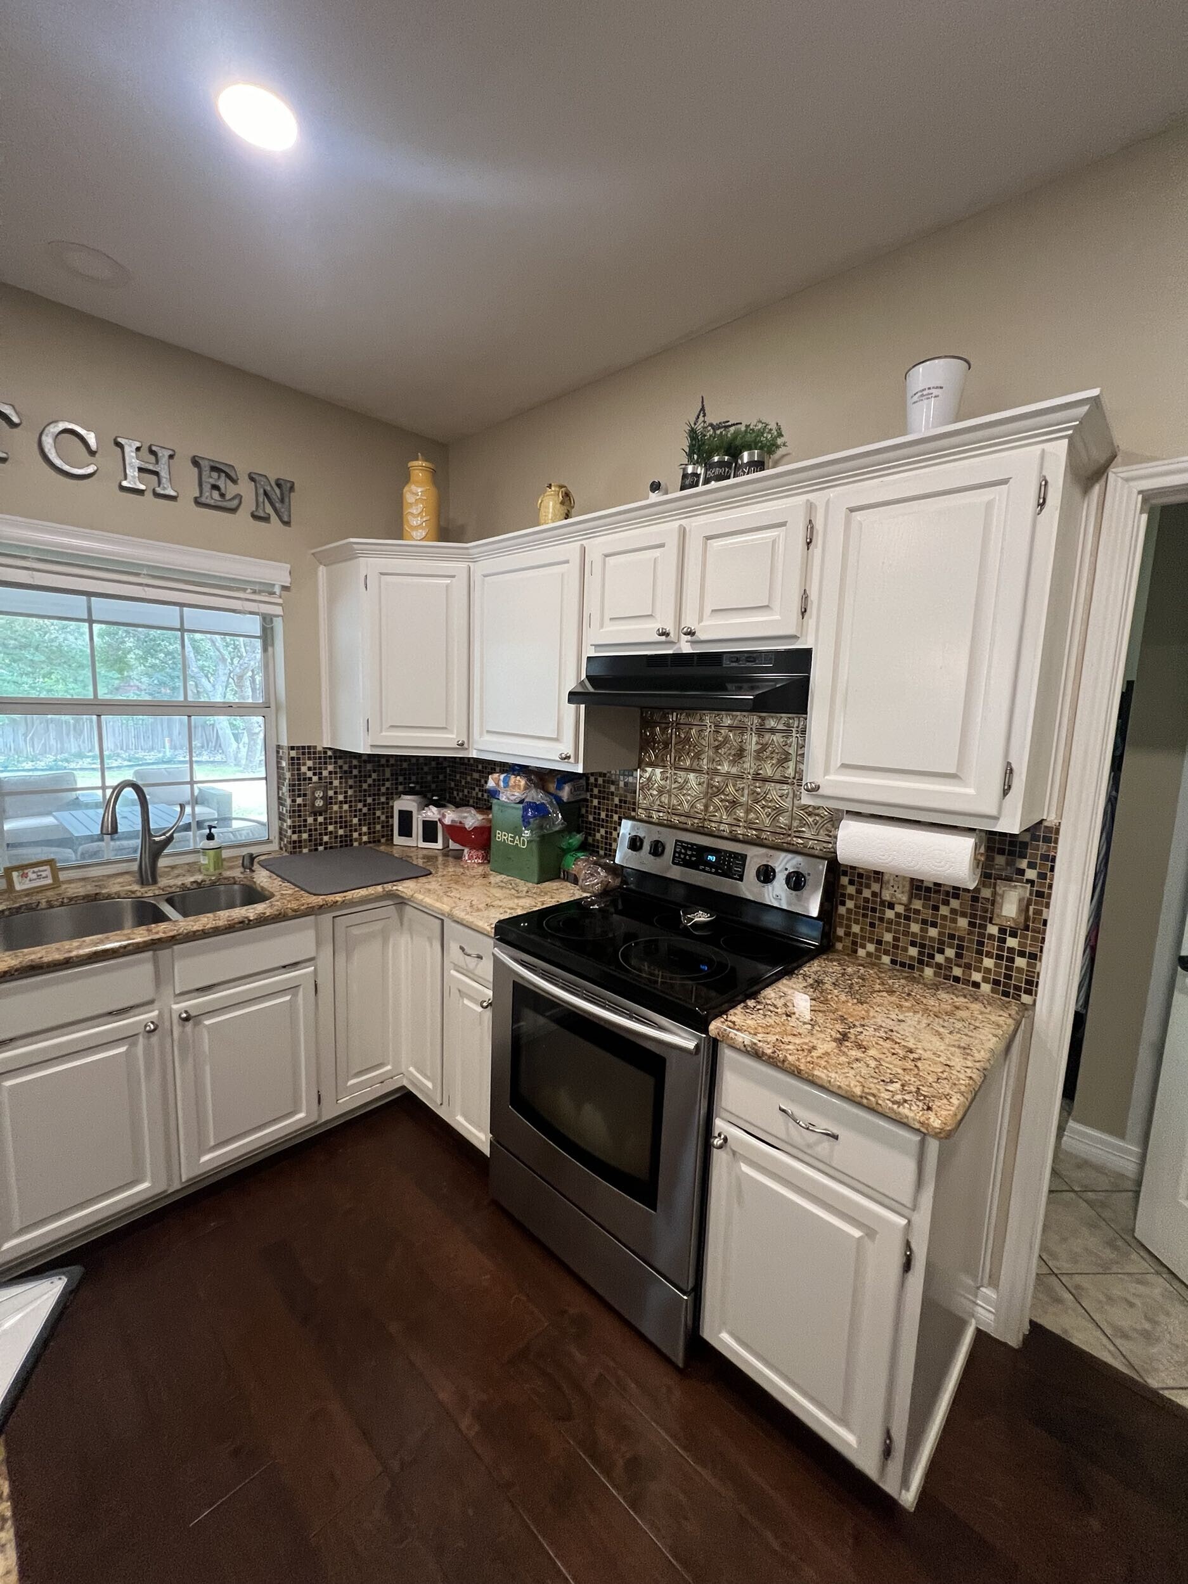
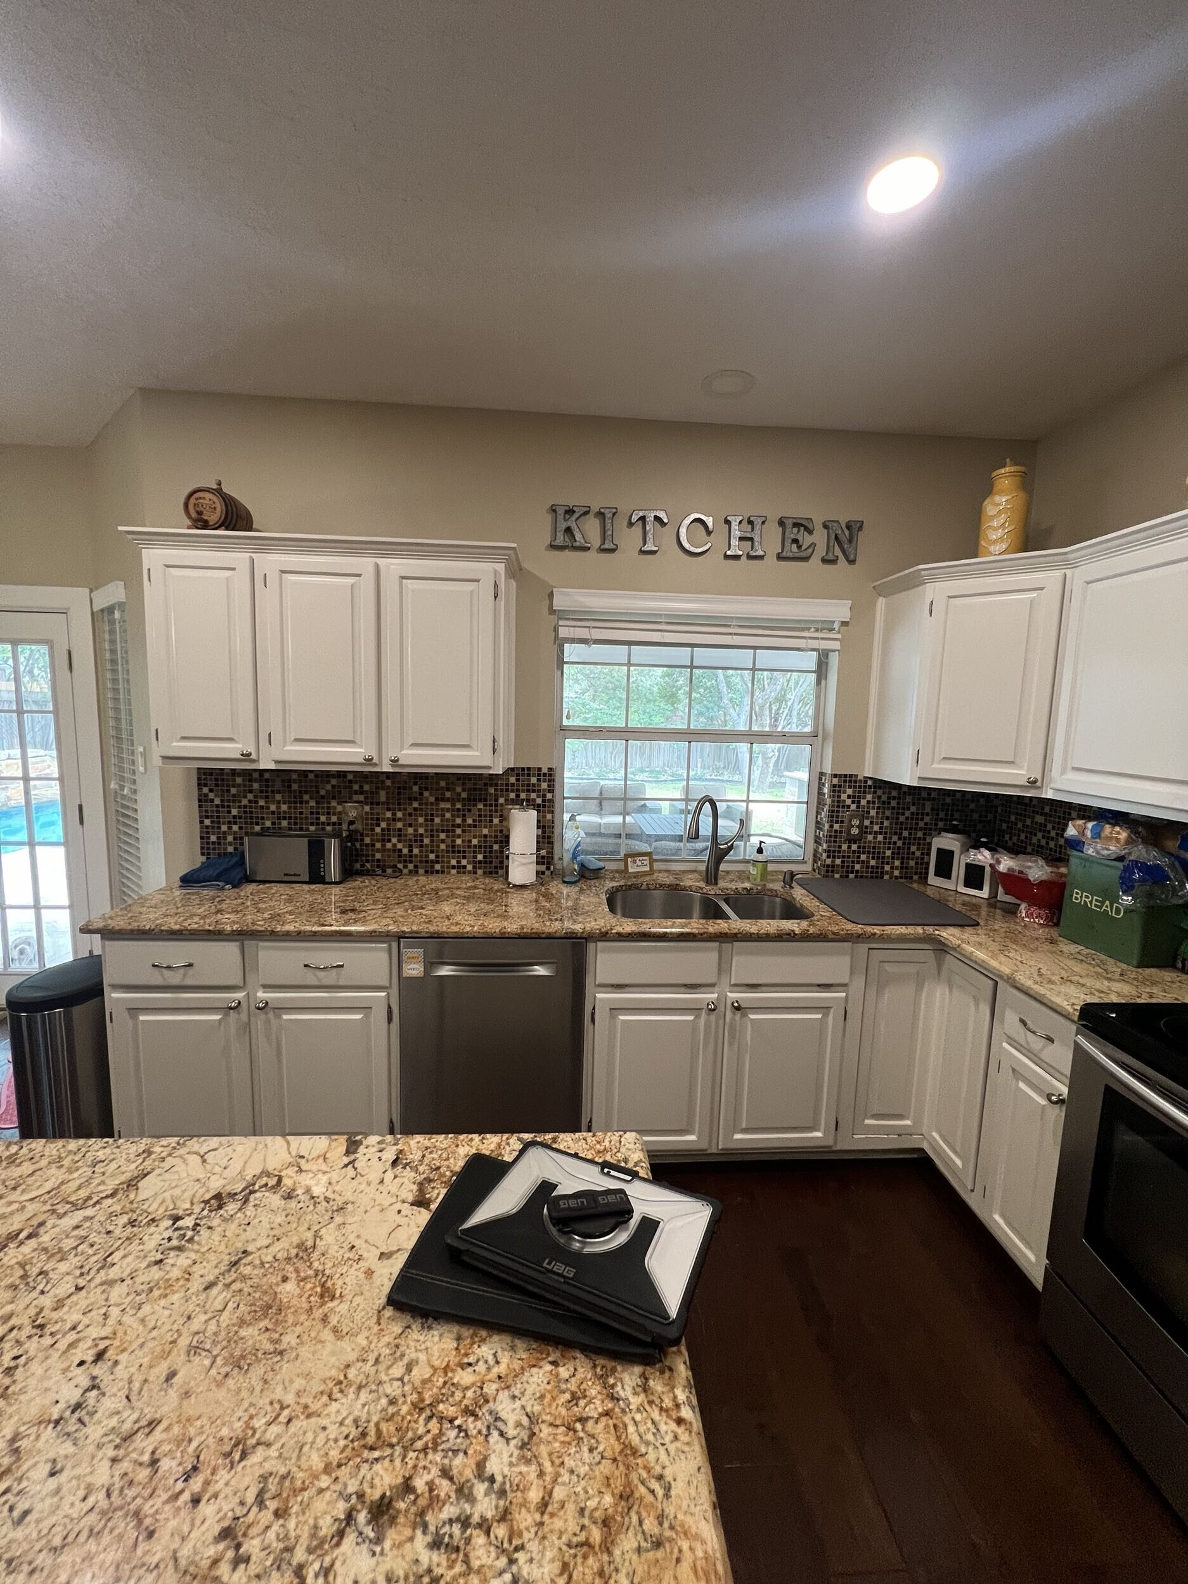 After
After
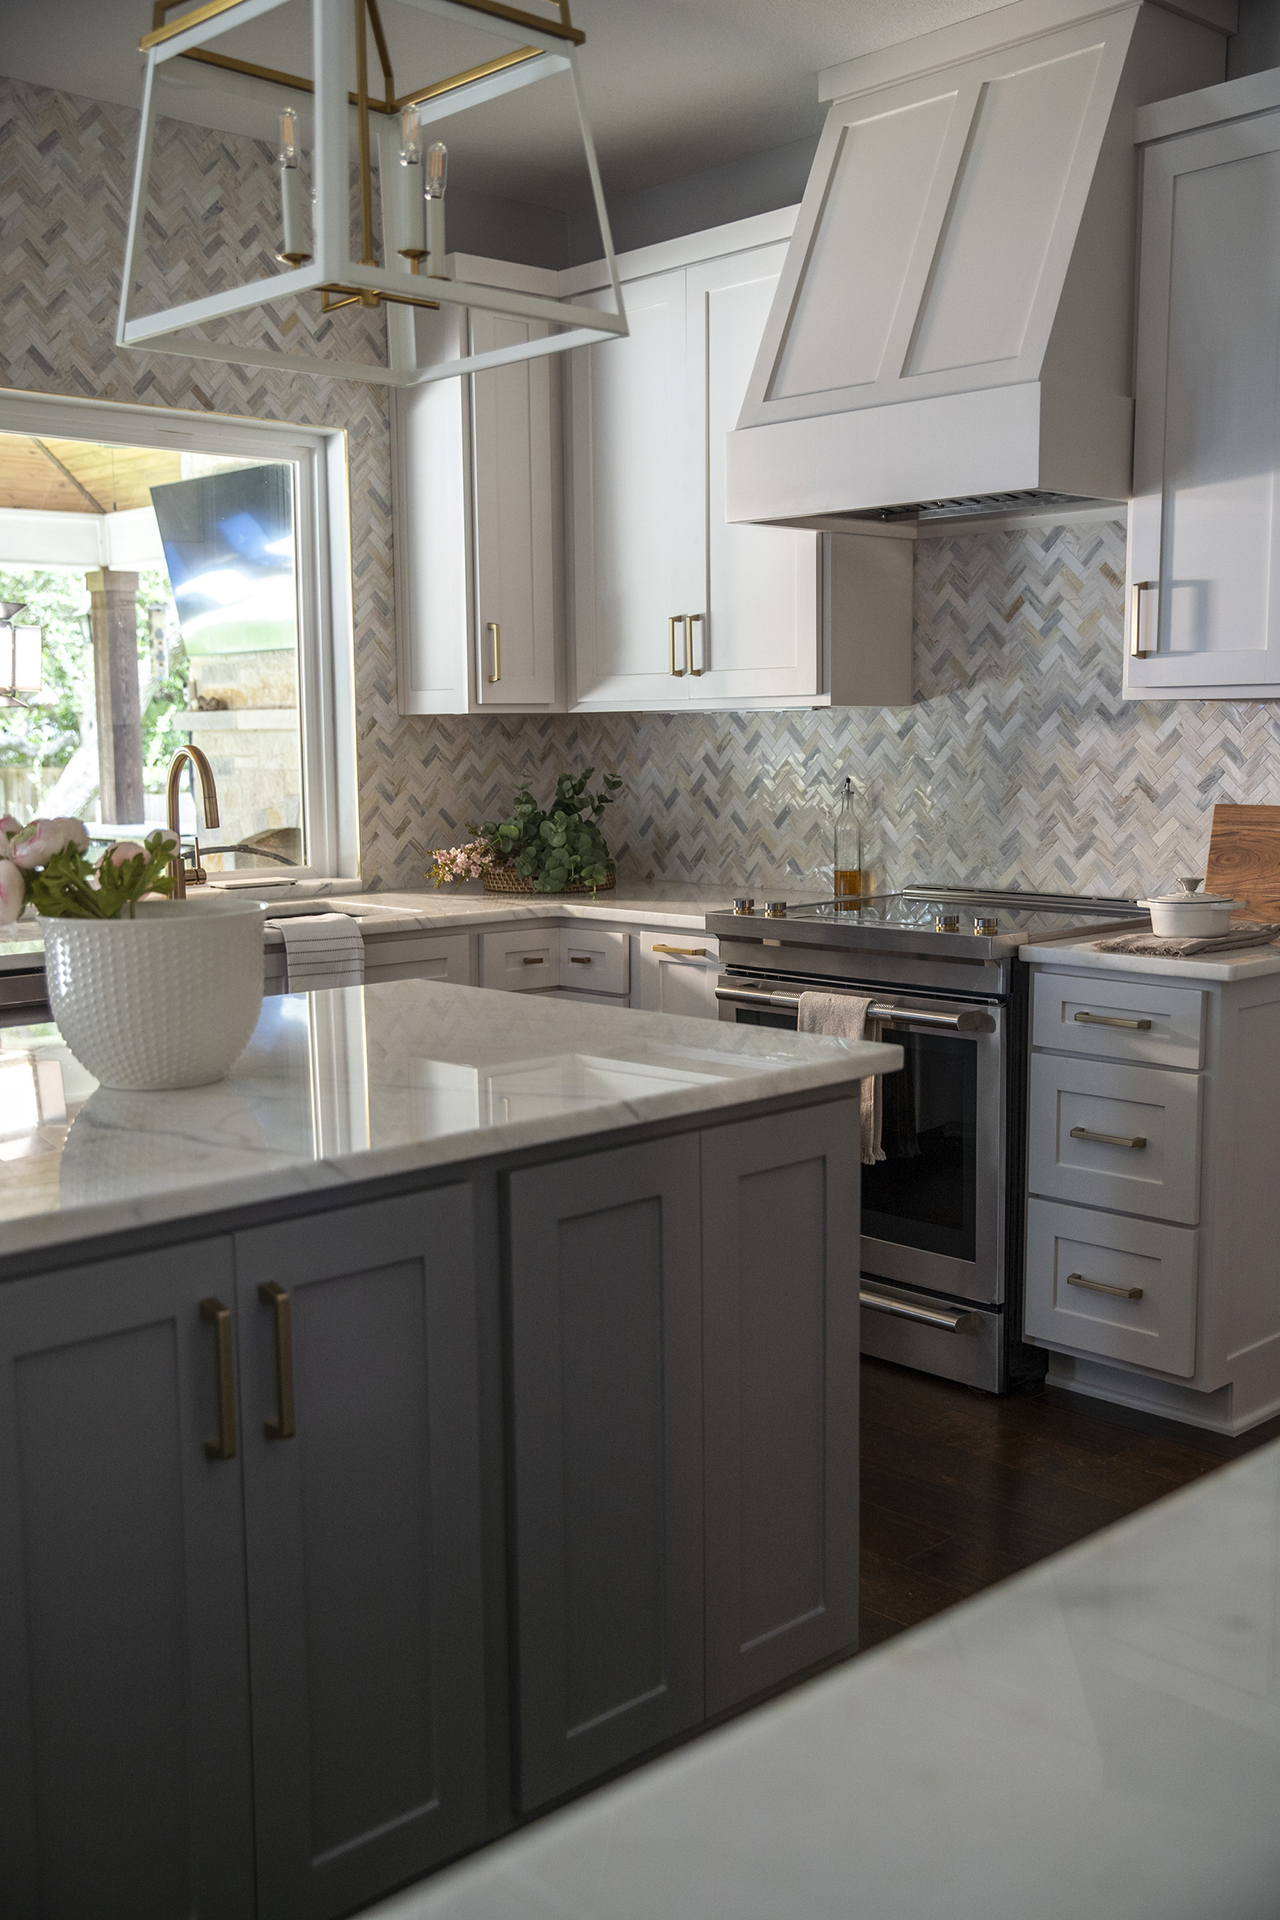
The original layout created separation where the homeowners wanted connection. Reworking the plan gave the kitchen more breathing room, improved movement through the space and created a more natural relationship with the surrounding rooms.