
Bathroom Remodeling · San Antonio

A bathroom made to work better every day.

Thoughtful bathroom remodeling starts with understanding what is not working now, then planning the layout, materials and construction together from the beginning.

San Antonio, Texas · Since 2000
Bathroom Remodeling in San Antonio

A better bathroom starts with how you actually use it.

Maybe the shower is difficult to use. Storage has never made sense. The lighting is wrong, or the whole room feels cramped and dated. We start with what is getting in the way, then work through the layout, materials and construction together so the finished bathroom feels considered, comfortable and easier to live with.

Primary Bathrooms Walk-In Showers Guest Bathrooms Bathroom Layouts
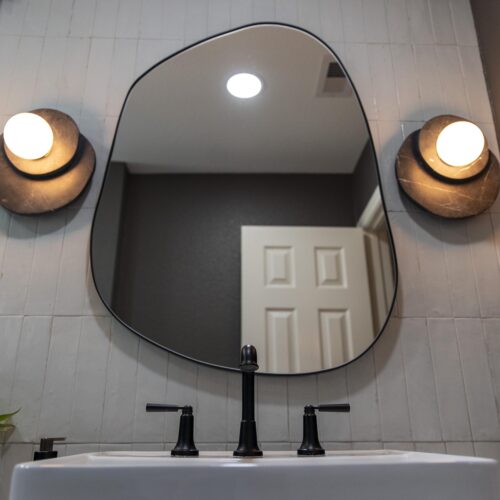
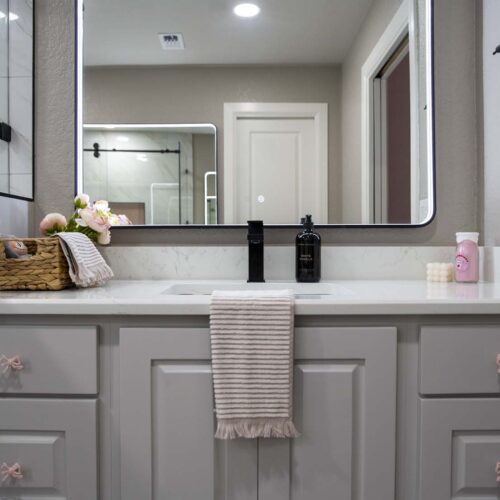
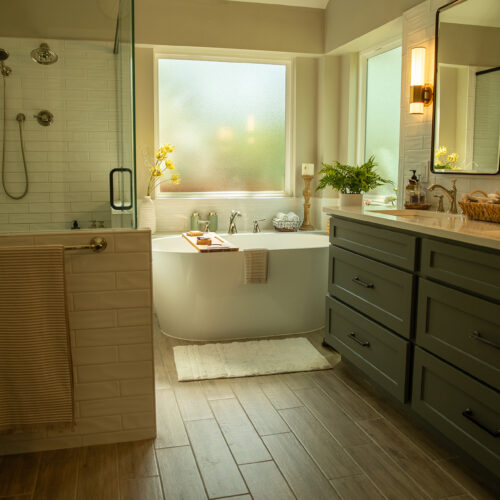
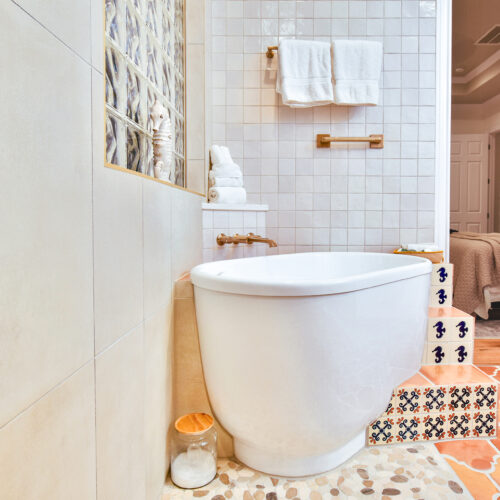
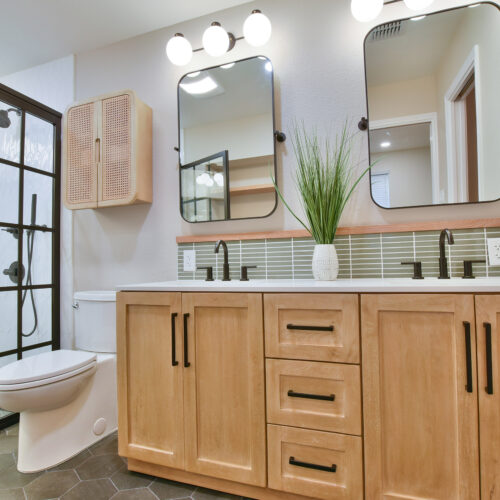
Custom bathroom remodel by Shaw Company Remodeling Designed for everyday use
Bathroom Design With Real Life In Mind

Start with what isn’t working.

Before choosing tile or fixtures, we look at how the room works now. The things that frustrate you every morning are often the best place to start designing a better bathroom.

  • 01 A shower or tub that is difficult to use or no longer fits the way you live.
  • 02 Storage that never quite worked, leaving counters crowded and everyday things without a place.
  • 03 An awkward bathroom layout that makes the room feel smaller or harder to move through than it should.
  • 04 Poor lighting, dated finishes or hard-to-maintain materials that make the space less comfortable to live with.

The goal isn’t simply a newer bathroom. It’s a room that makes more sense once you’re living in it.

Design × Construction

Good bathroom design has to work behind the walls, too.

Moving a shower, changing a vanity, adding lighting or reworking the layout can affect plumbing, electrical, waterproofing and construction. We consider those decisions together from the beginning, instead of designing the room first and figuring out how to build it later.

One planning process
One connected project team
Featured Bathroom

Overlook Parkway

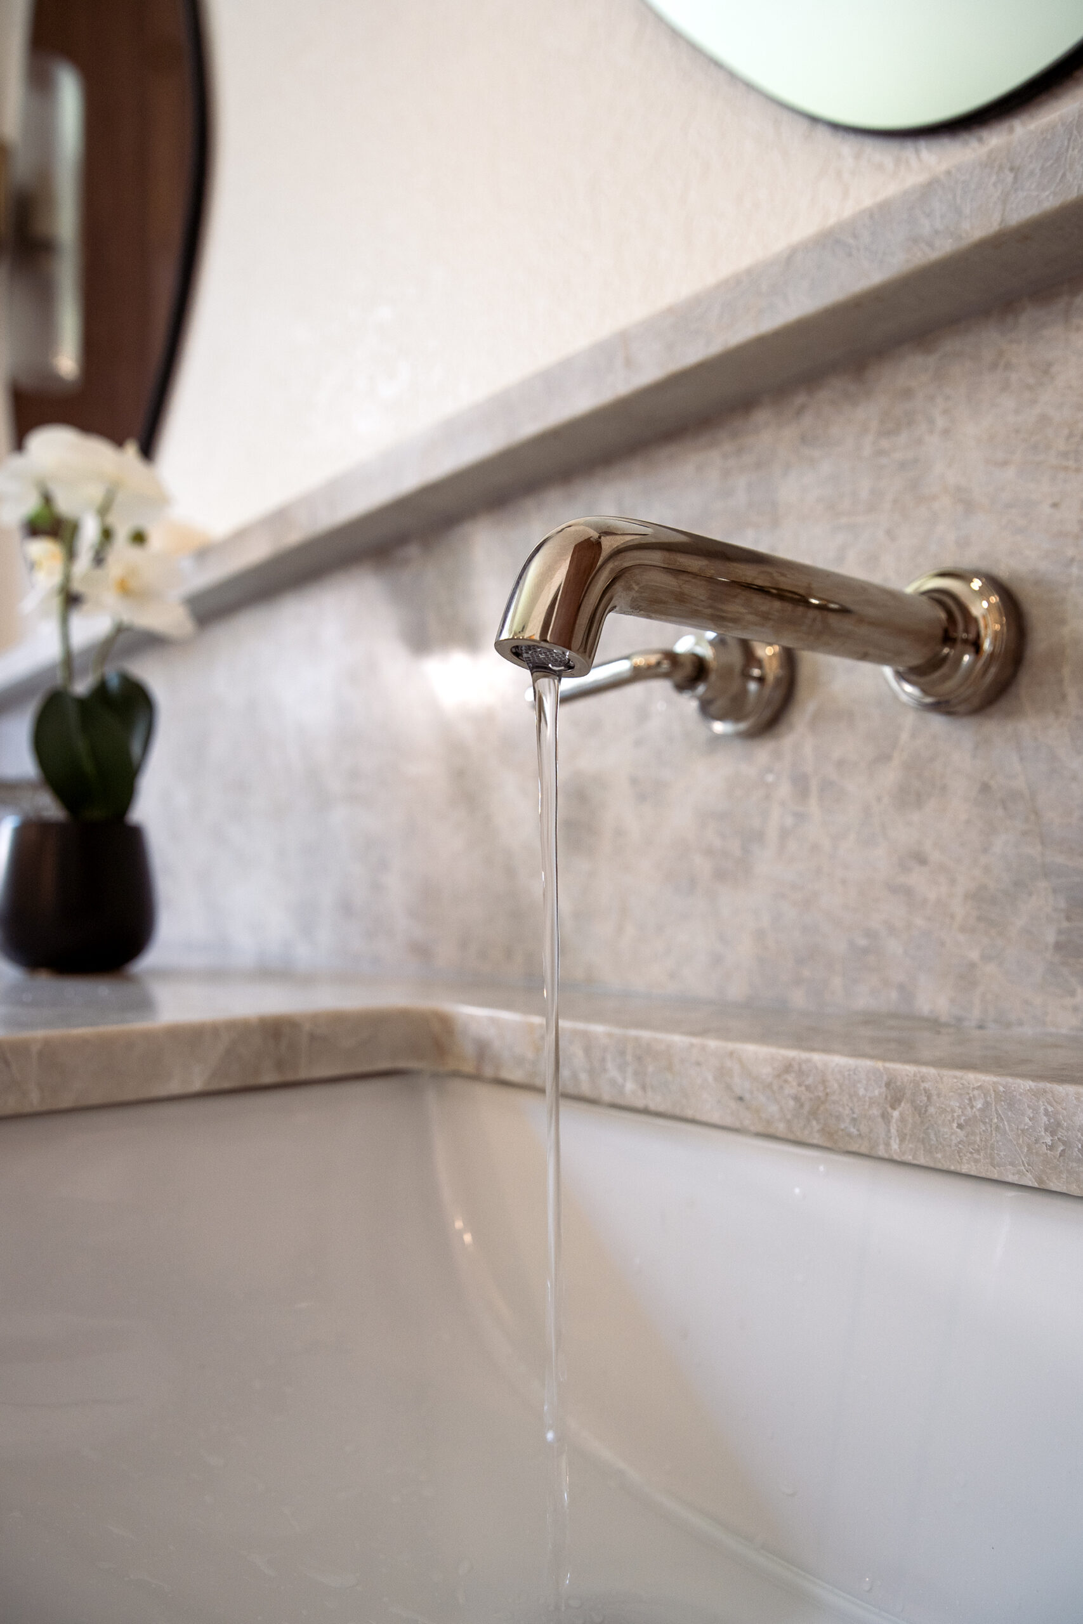
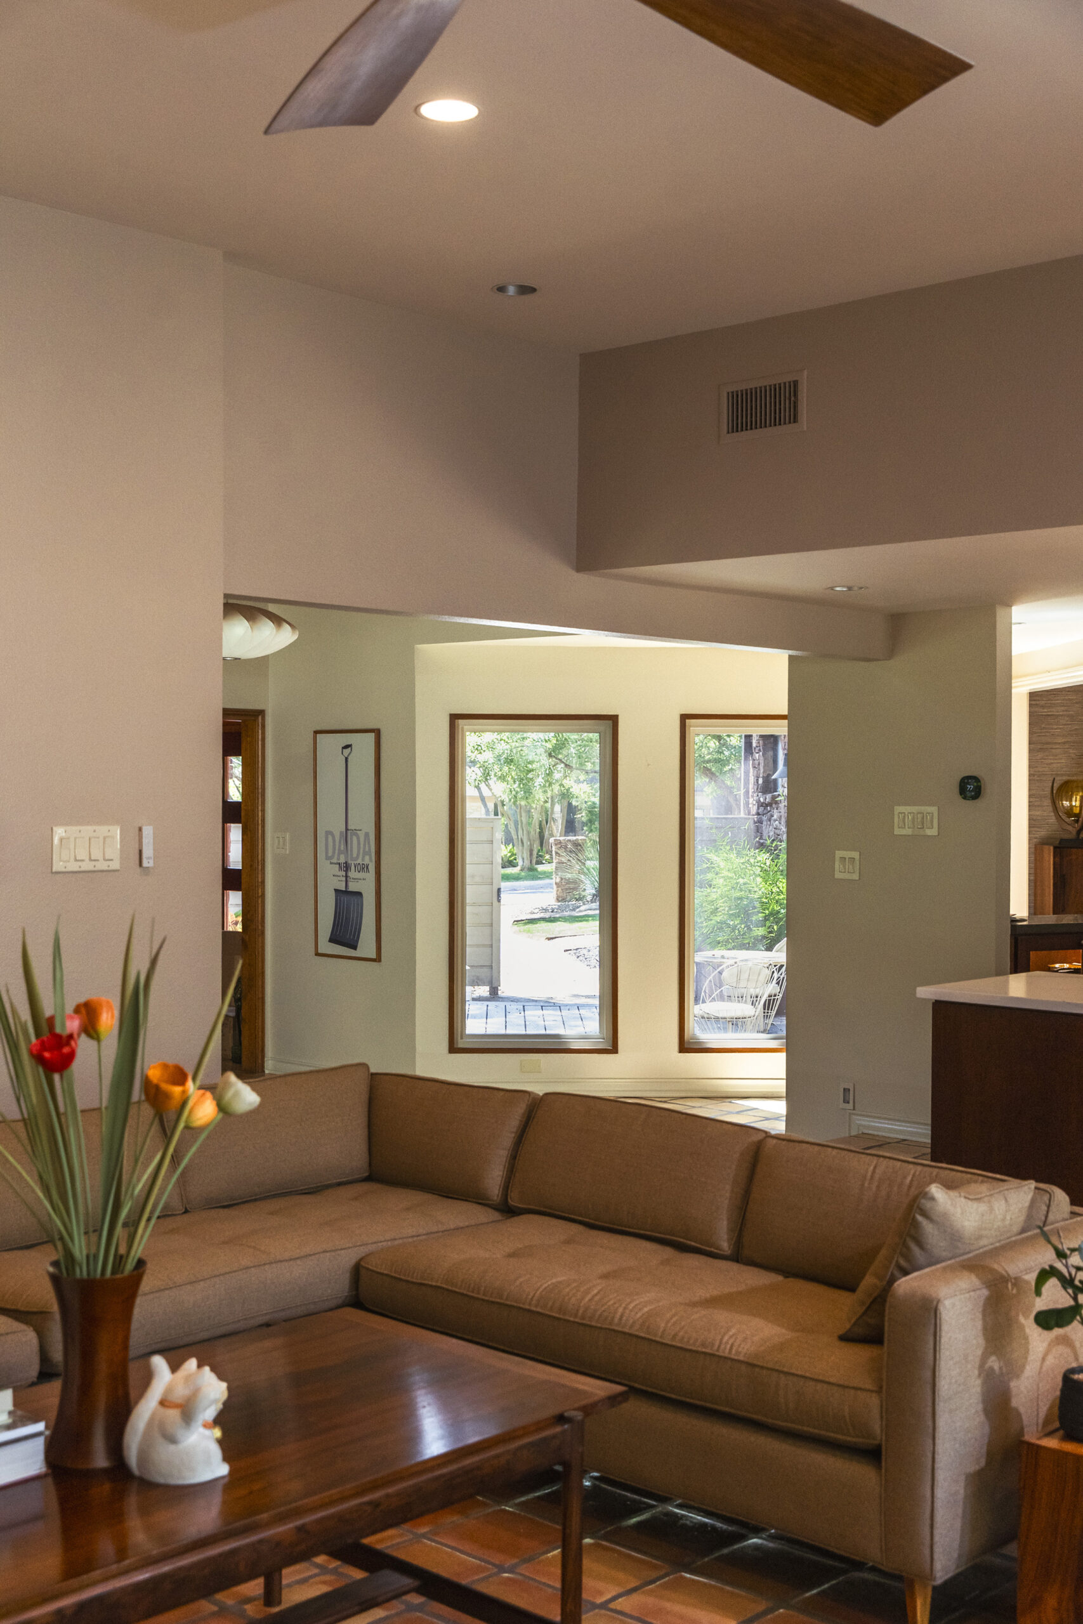
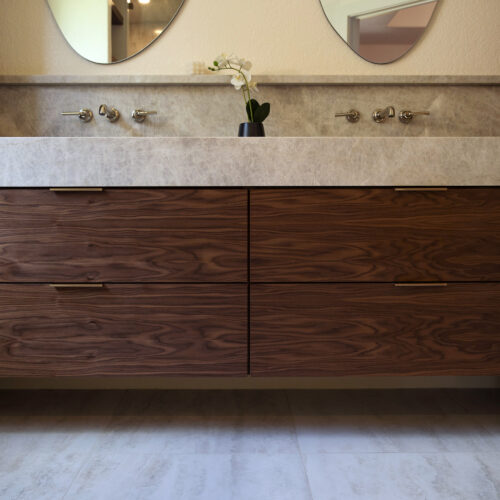
Overlook Parkway bathroom remodel by Shaw Company Remodeling
Bathroom shower detail from Overlook Parkway project
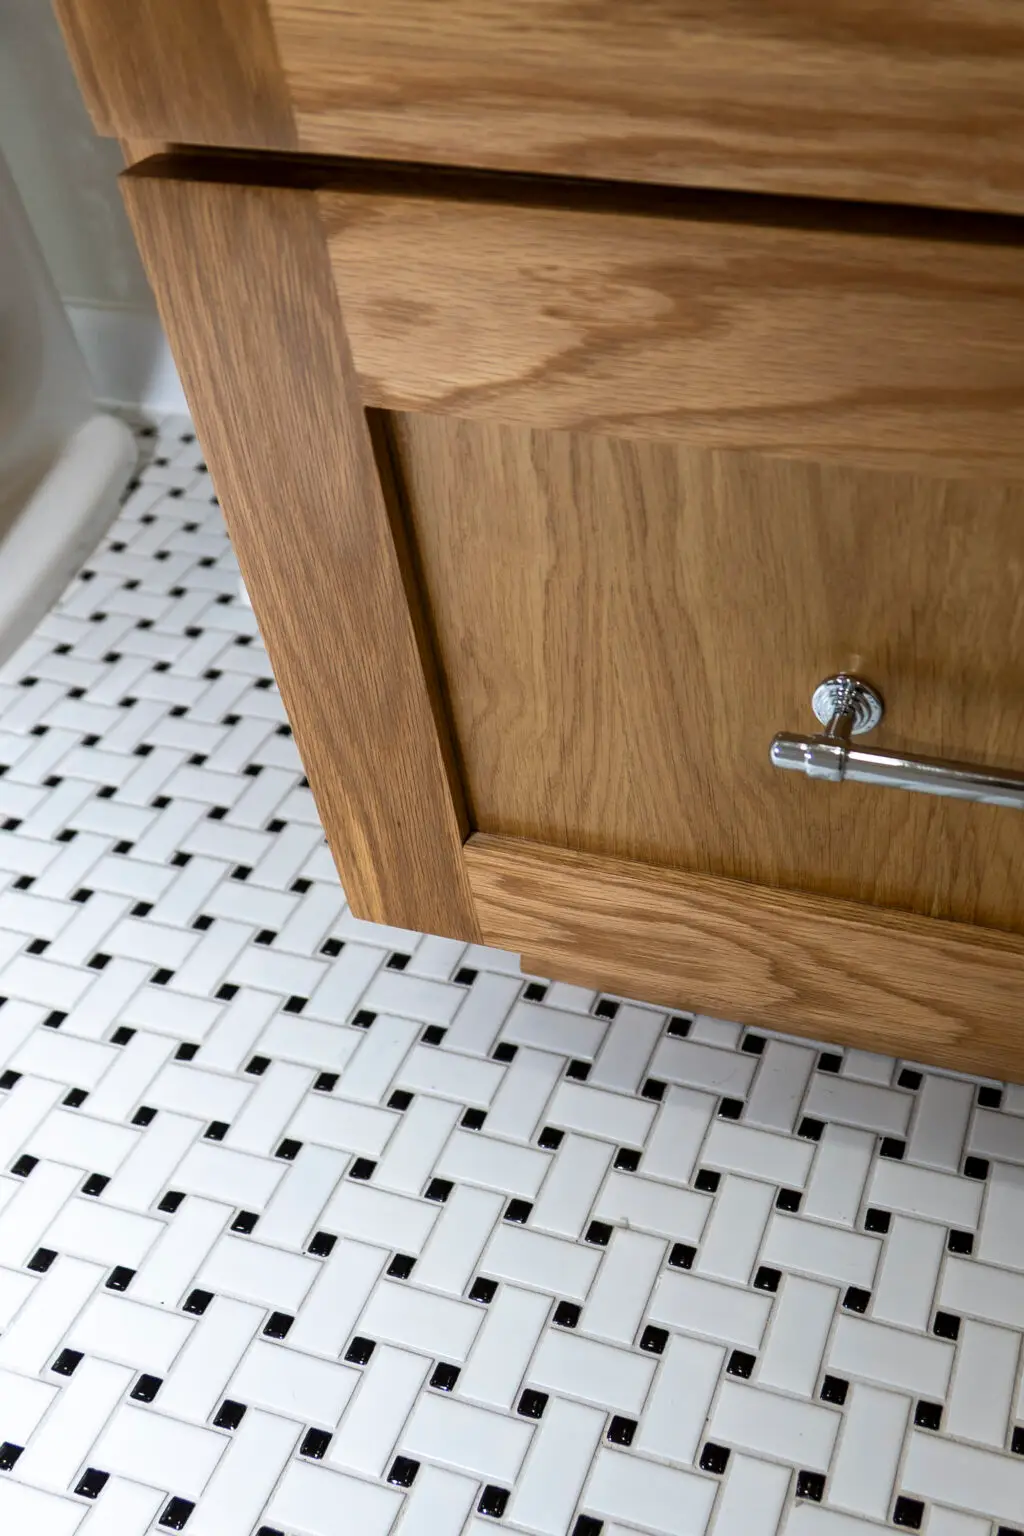
Bathroom material detail from Overlook Parkway project

Primary Bathroom Remodel · San Antonio

Rethinking the room, not just the finishes.

This project reflects the way we approach bathroom remodeling: looking beyond what can simply be replaced and considering how the room can work better as a whole. Layout, storage, fixtures and materials are planned together so the finished space feels intentional from every angle.

Layout Shower Storage Finishes
Explore the Project →
Bathroom Remodeling Reviews

From homeowners who remodeled their Bathrooms with Shaw.

Loading bathroom reviews…
How It Works

From first walkthrough to finished bathroom.

Design, materials and construction stay connected from the beginning, so the decisions we make together still make sense when it is time to build.

01

Understand the Space

We walk through the bathroom with you, talk about how you use it and identify what is not working or may need to change.

02

Design + Plan

Layout, fixtures, tile, cabinetry, lighting and construction details are worked through together before the project moves into the build.

03

Build + Finish

Your project team carries the plan through construction, installation, finishing details and the final walkthrough.

You don’t need every detail figured out before you reach out.

Schedule →
In Our Showroom

Materials you can see, touch and compare.

Bathrooms ask a lot of their materials. We help you work through tile, fixtures, cabinetry and finishes together, balancing the look of the room with durability, maintenance and how each choice will perform around water and everyday use.

Tile + Flooring
Vanity Finishes
Countertops
Plumbing Fixtures
Hardware
Shower Materials
Explore Our Showroom →
Materials + Fixtures

Brands we work with.

We help homeowners compare fixtures, tile and finishes from established manufacturers as part of the overall design and selection process.


Bathroom Remodeling Investment

What affects the cost of a bathroom remodel?

Every bathroom is different. The investment depends on the existing space, the scope of work and the choices made along the way. These are the factors that tend to shape it most.

01

Plumbing + Layout

Moving fixtures, expanding showers and changing the way the room is configured.

02

Materials

Tile, countertops, fixtures, glass and finish selections.

03

Size + Scope

From updating an existing bathroom to completely reworking the room.

04

Custom Details

Cabinetry, lighting, built-ins and other details designed specifically for the space.

A useful number starts with understanding the actual bathroom.

Bathroom Remodeling FAQ

Can my shower be made larger?

In many cases, yes. We explore layout changes, underused wall cavities, or adjacent space to expand showers and improve comfort.

We incorporate built-in storage, better vanity configurations, and smarter layout planning to maximize usable space.

Yes. Many bathrooms contain non-structural walls or inefficient layouts that can be adjusted to improve function and flow.

Often, yes. We assess available space, plumbing access, and layout options to determine feasibility.

Standard bathrooms average 6 weeks. Projects involving major layout or plumbing changes typically take 8–10 weeks.

Beyond The Bathroom

The best remodel may extend beyond one room.

Explore other ways Shaw can rethink the spaces around your kitchen and create a home that works more naturally as a whole.
Make an Appointment to Visit our Showroom