
Whole Home Remodel · San Antonio
Shavano
Shavano
Park
A whole house gave us room to think bigger than any one room.
Five bedrooms. Five bathrooms. Living spaces, gathering spaces and the details between them. This renovation gave us the opportunity to consider the house as a whole, with each space designed as part of what came before it and what comes next.
Project
Whole Home Remodel
Location
San Antonio, Texas
Neighborhood
Shavano Park, Cliffside
Home
5 Bedrooms · 5 Bathrooms
Focus
Kitchen · Baths · Living · Bedrooms · Flooring · Layout
The Project
One house, reconsidered from top to bottom.
Most remodeling projects ask us to solve one part of a home. This one gave us the opportunity to look at the entire house at once.
More than a collection of rooms
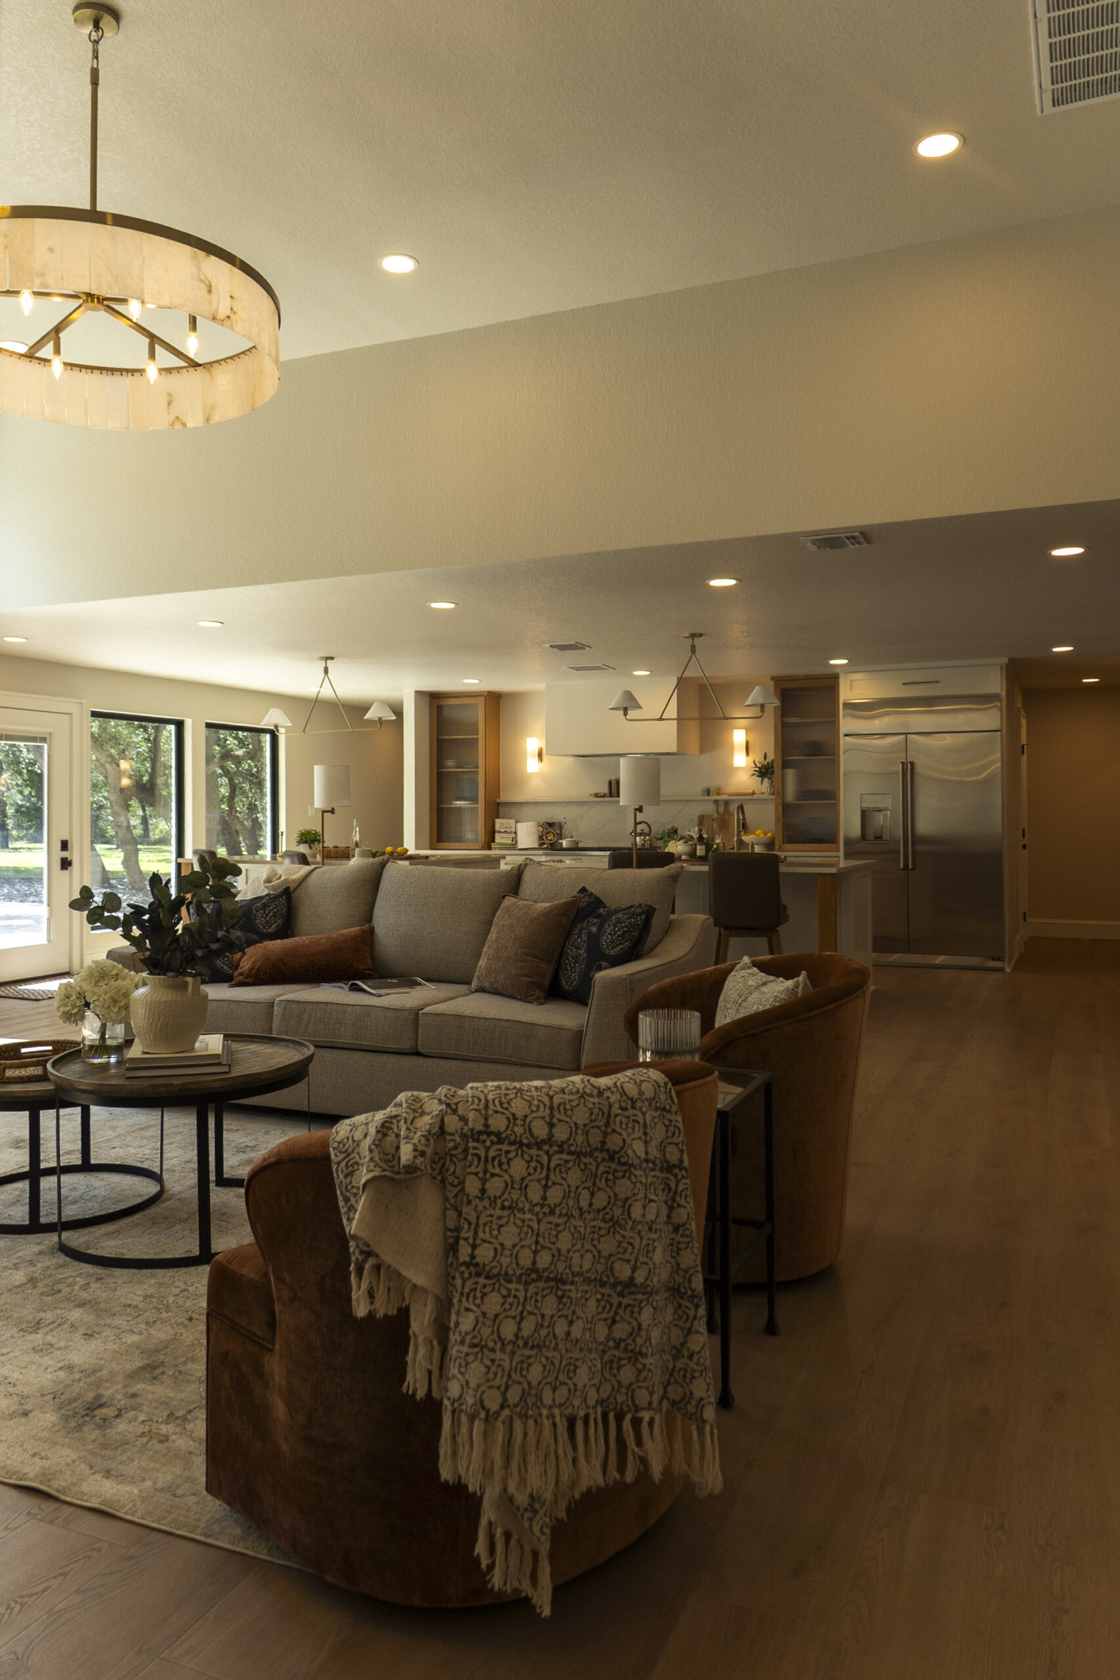
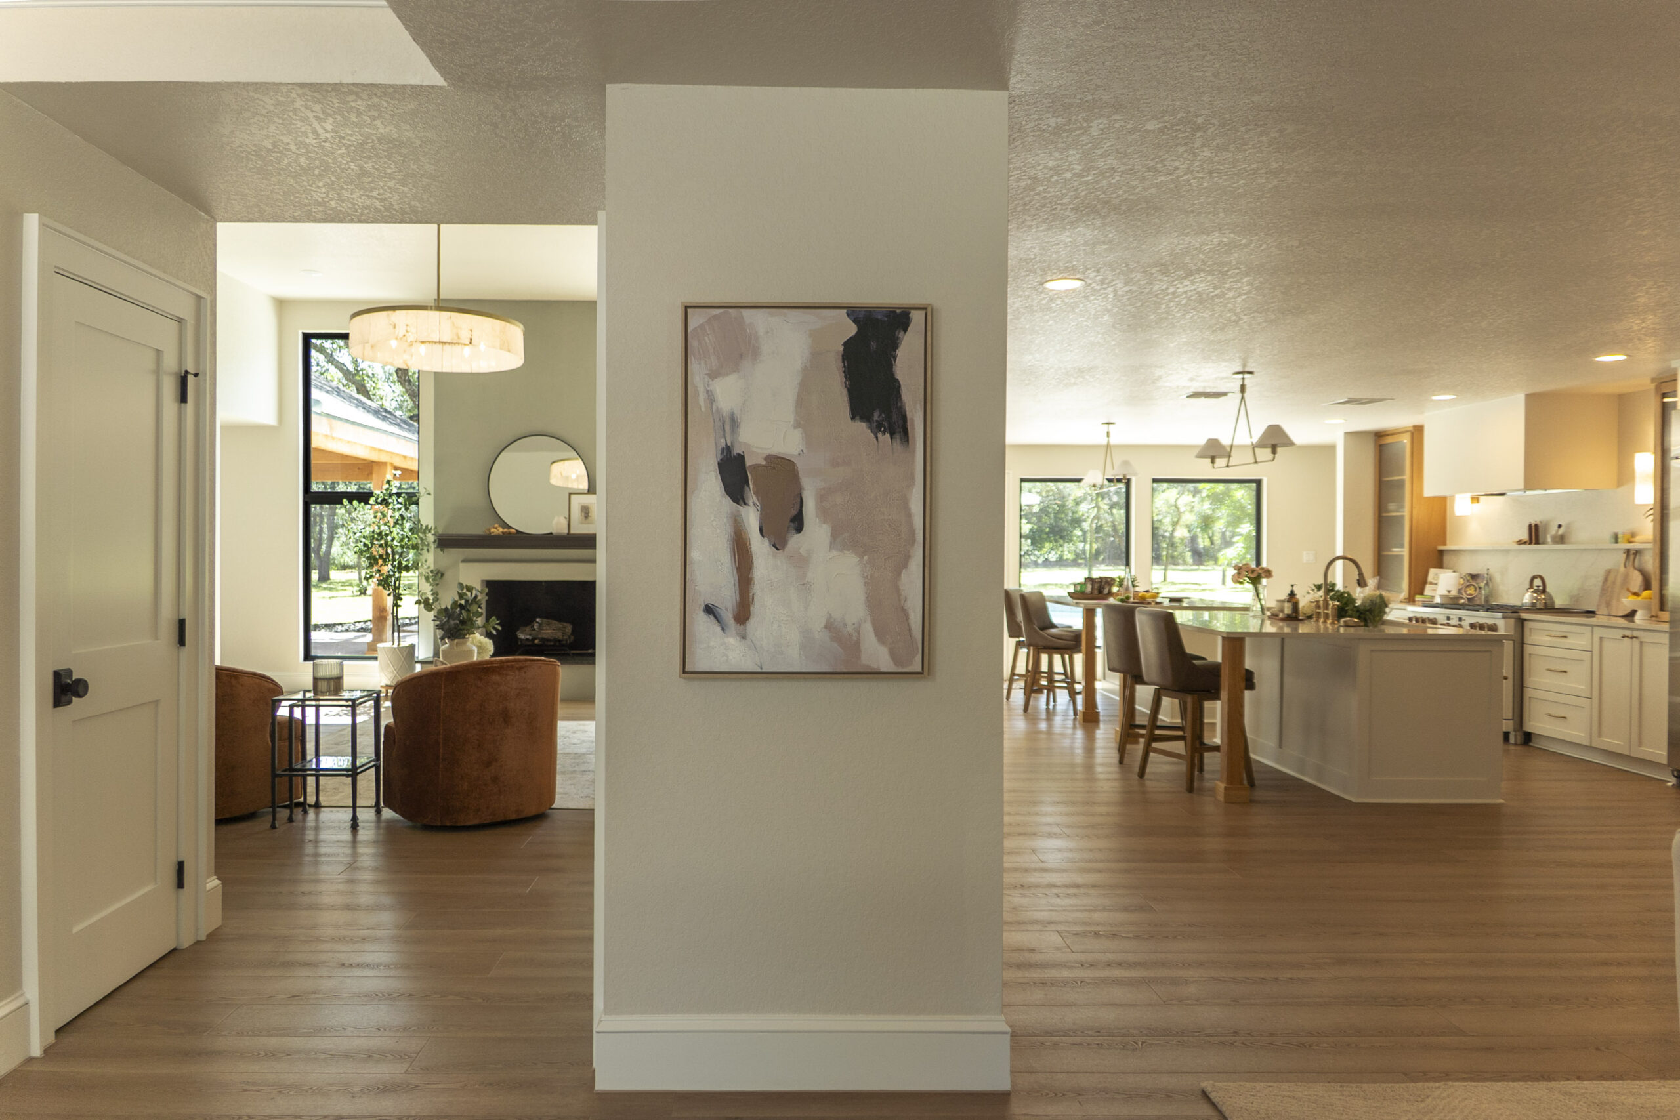
This home had the same owner for more than 30 years. It had updates done at different times and different parts of the house but it was overdue for a full modernization. The square footage of the home is impressive but every room was completely closed off from adjacent spaces. This update has allowed this incredible place to breathe.
From dark and disjointed rooms to a spacious open plan first floor, this home is practically like new.
Explore the House
Explore the renovation room by room.
01
Kitchen
+ Living
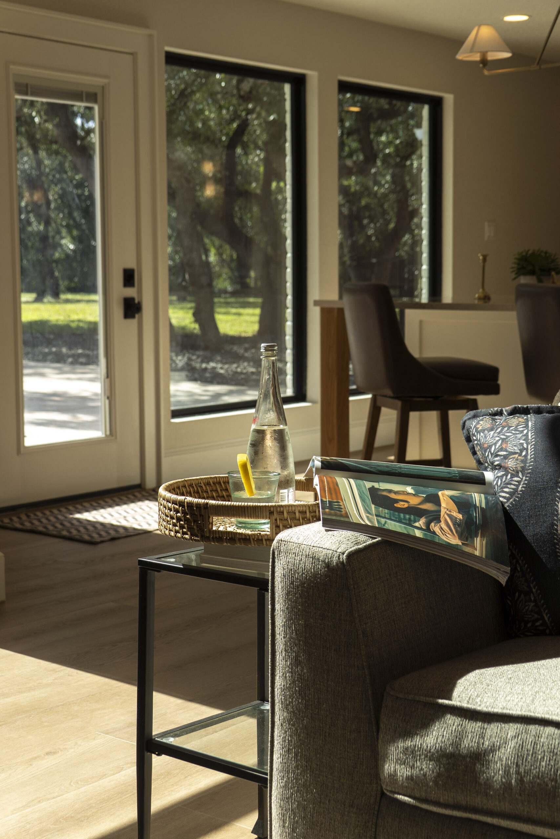
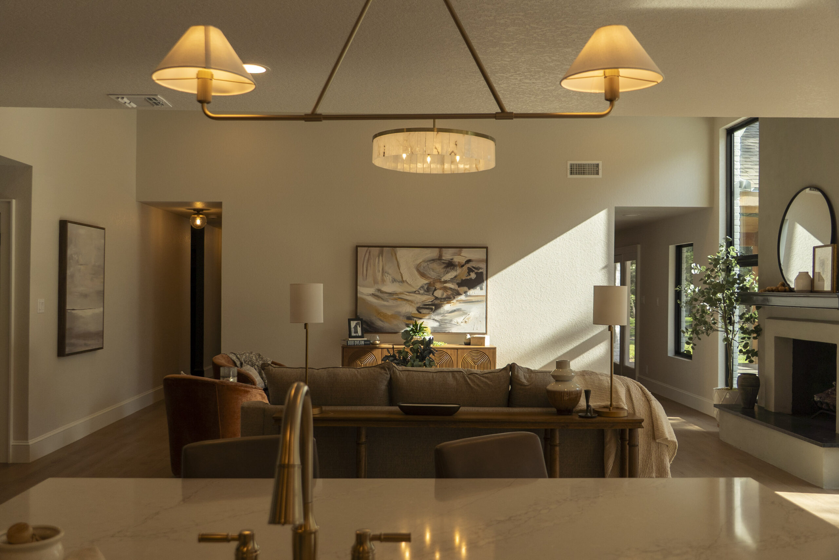
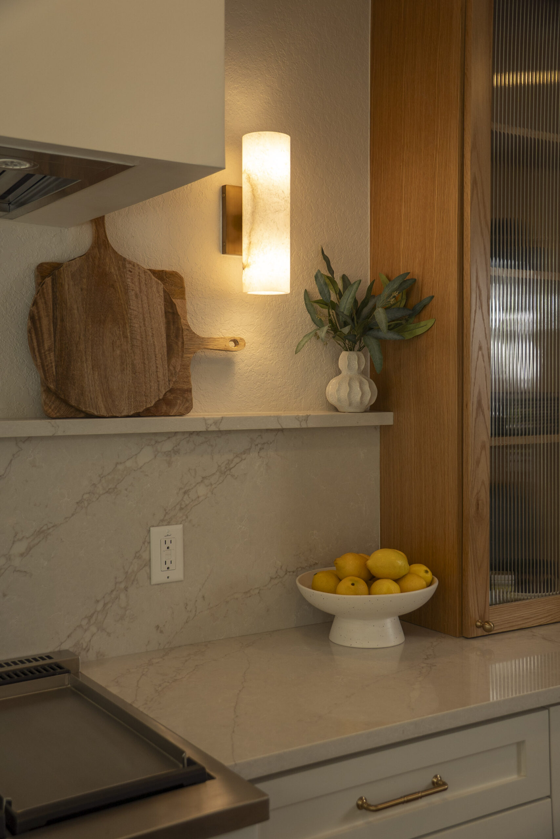
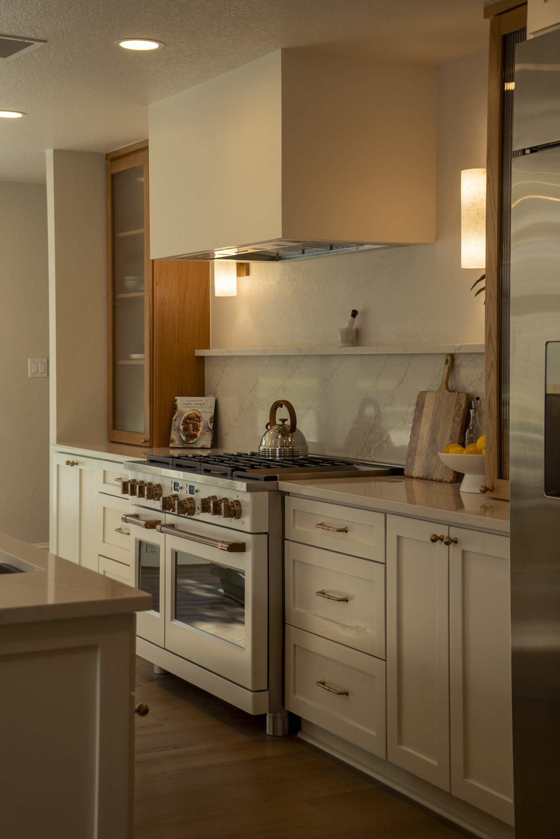
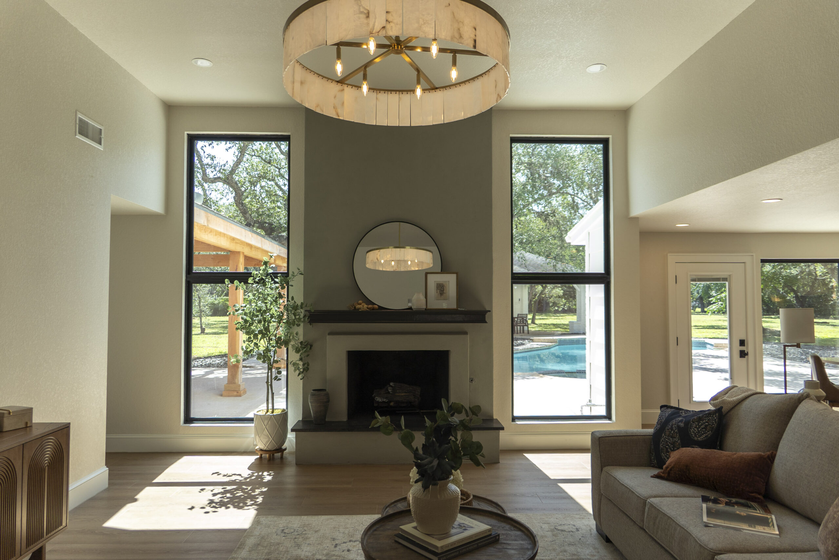
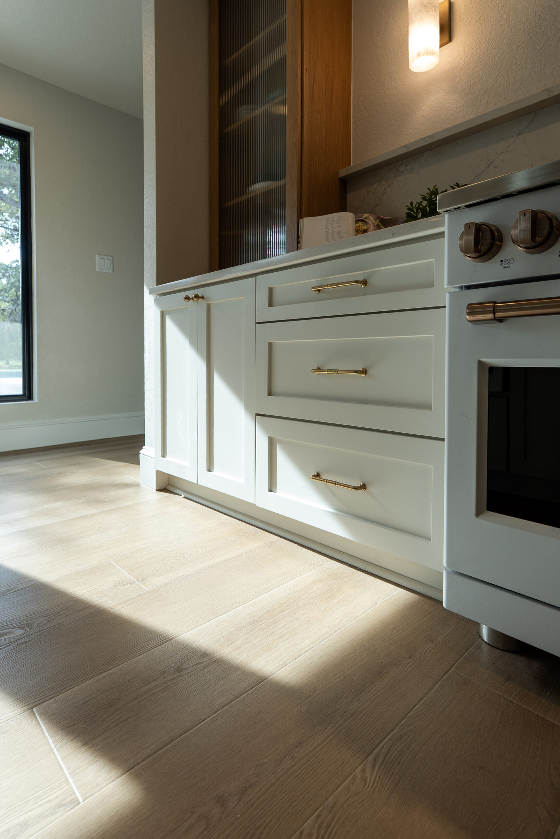
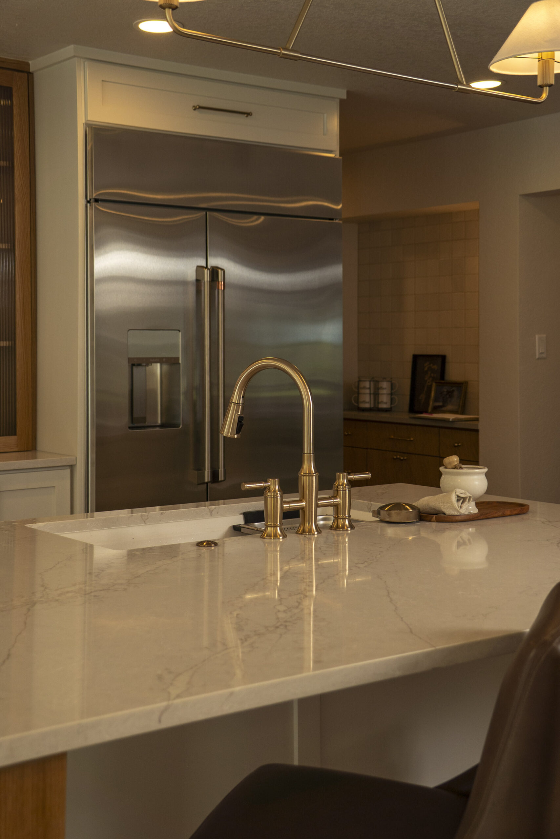
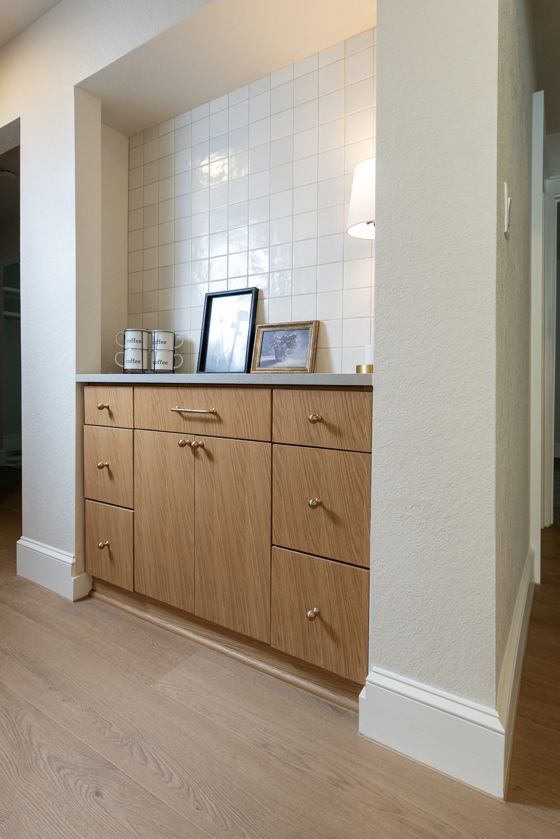
The kitchen and main living spaces sit at the center of the house, making them one of the most important parts of the renovation to consider together.
Rather than treating each room as a separate design, materials, finishes and transitions were considered across the spaces so the house could feel connected without every room feeling the same.

02
Master
Suite
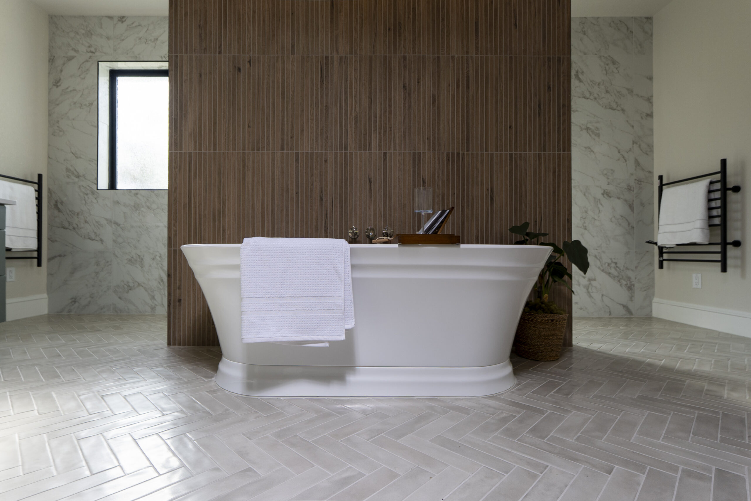
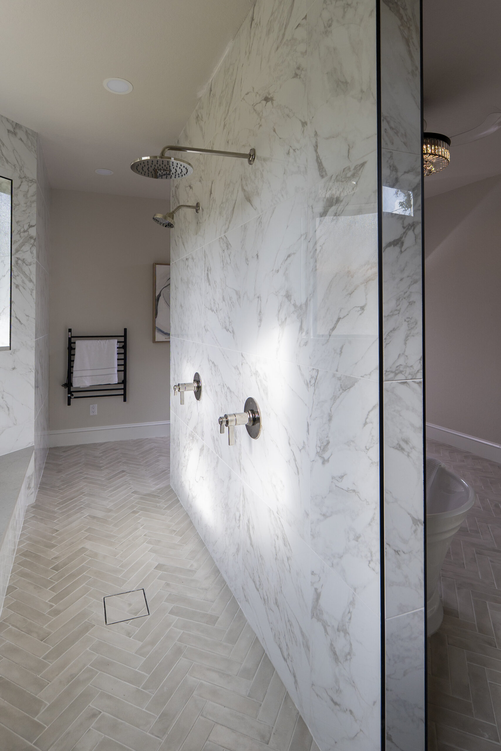
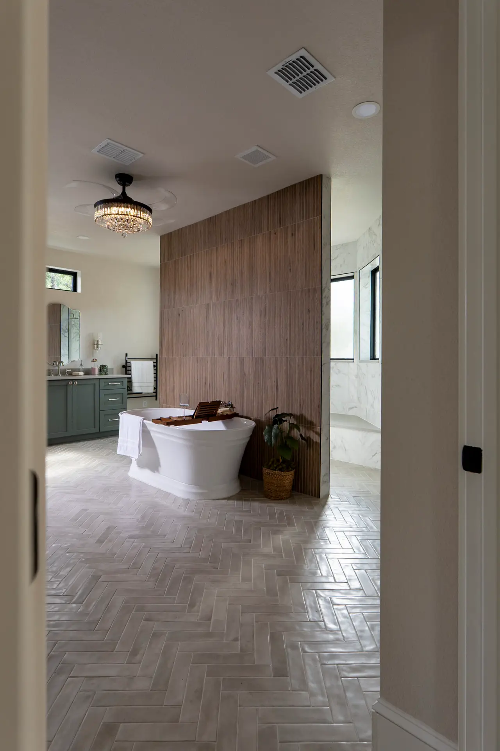
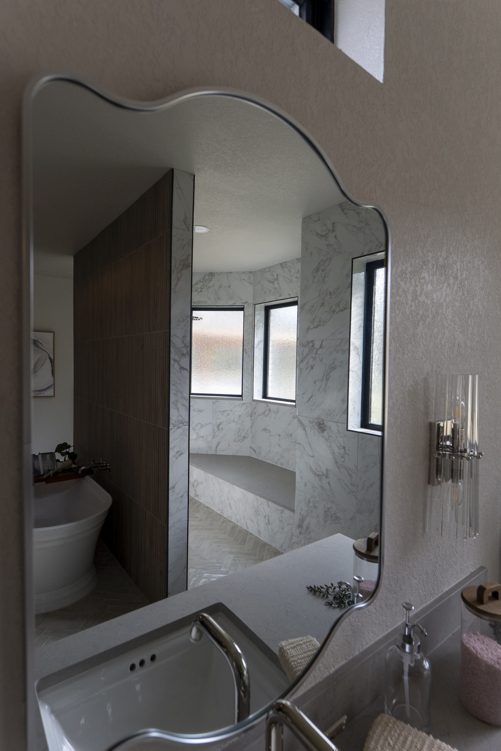
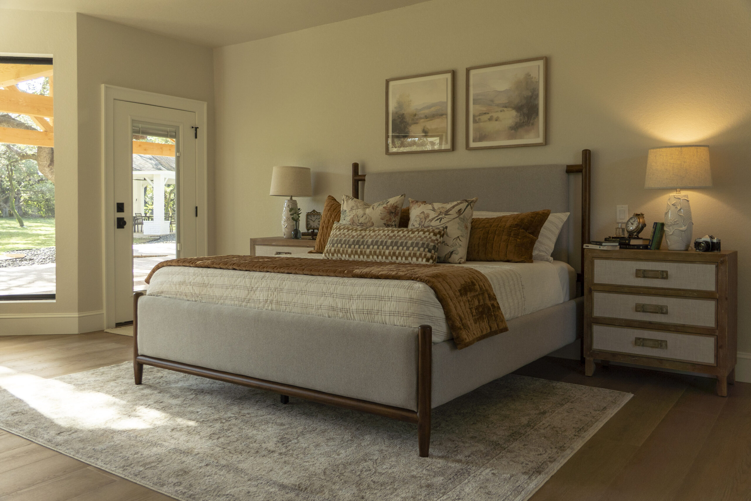
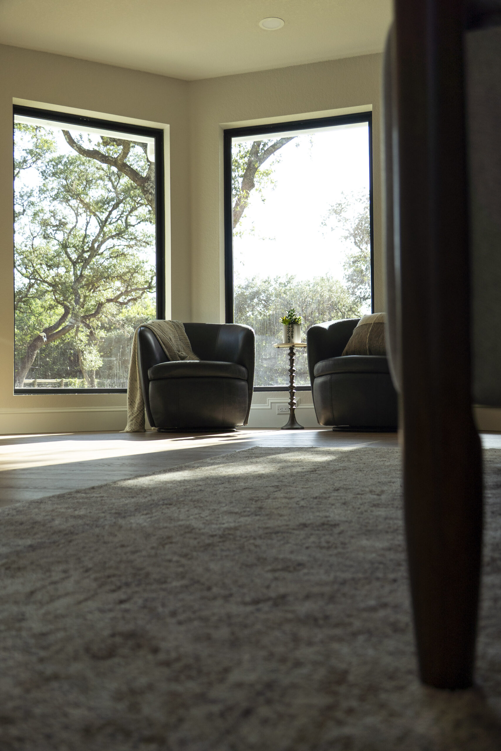
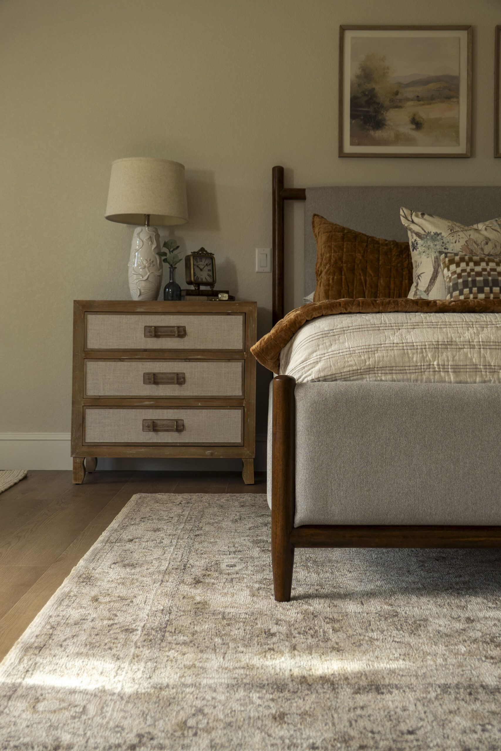
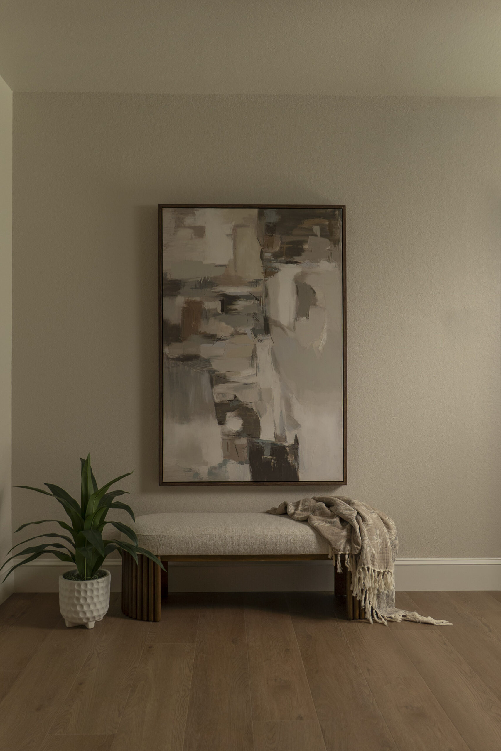
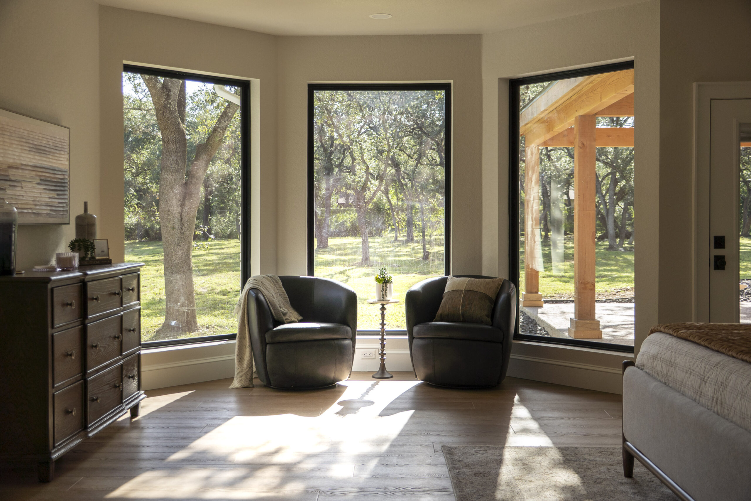
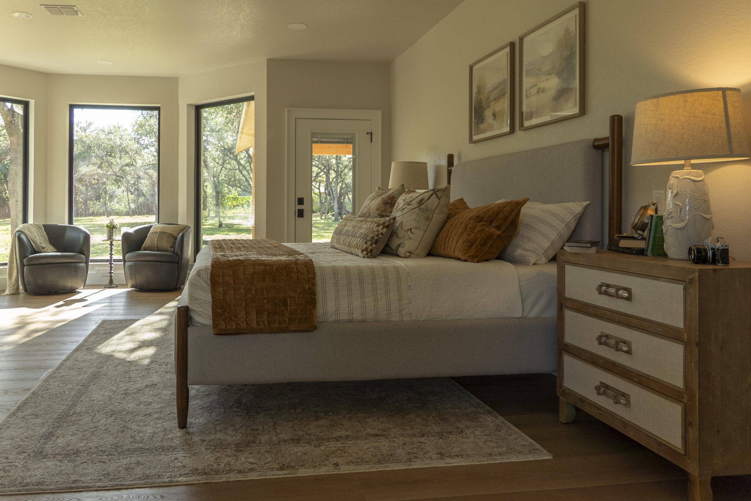
The primary suite was considered as its own part of the larger renovation, with the bedroom and bath designed to feel connected to the rest of the home.
The result carries the same attention to materials, proportion and detail into the more private side of the house.
03
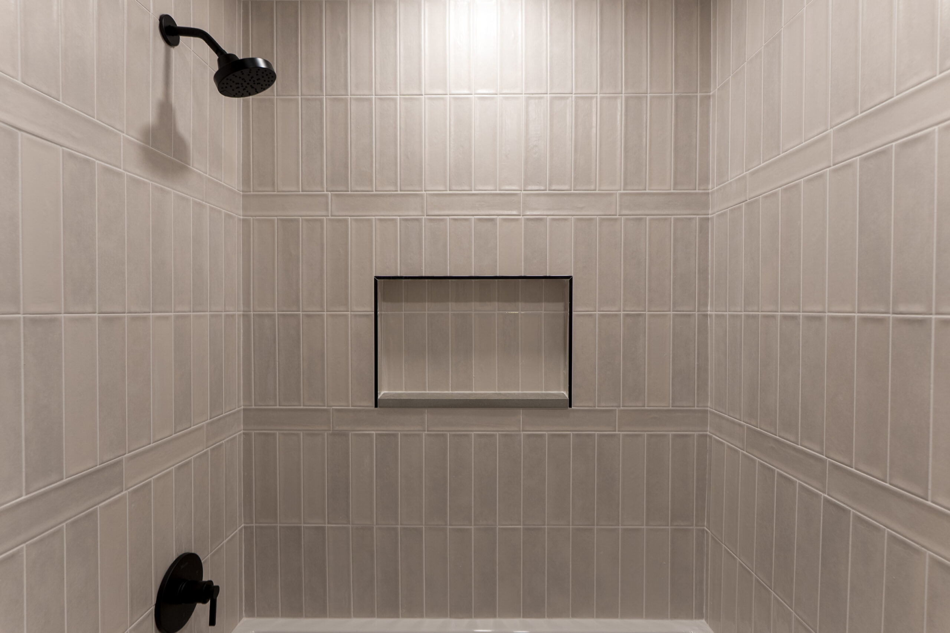
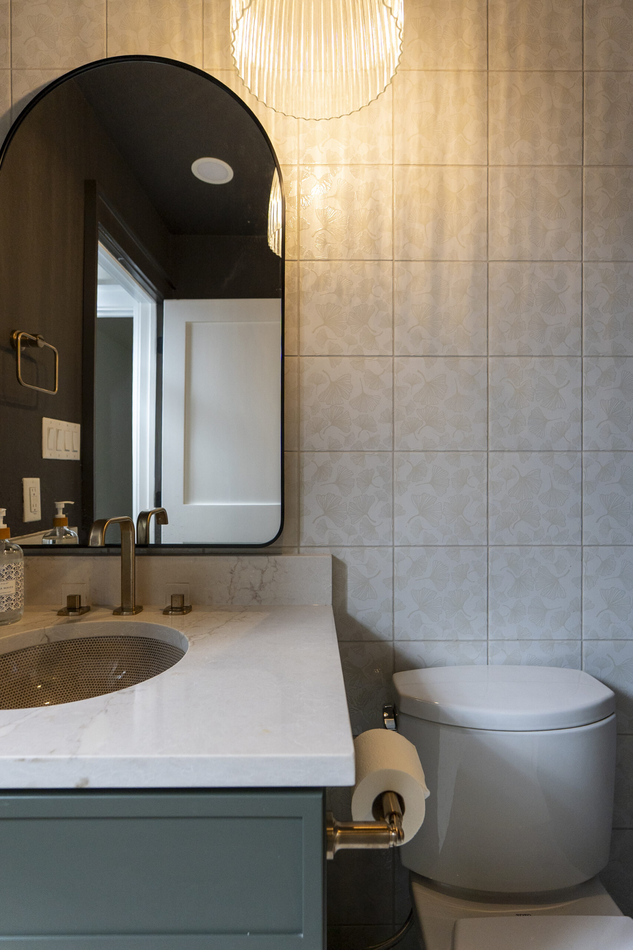
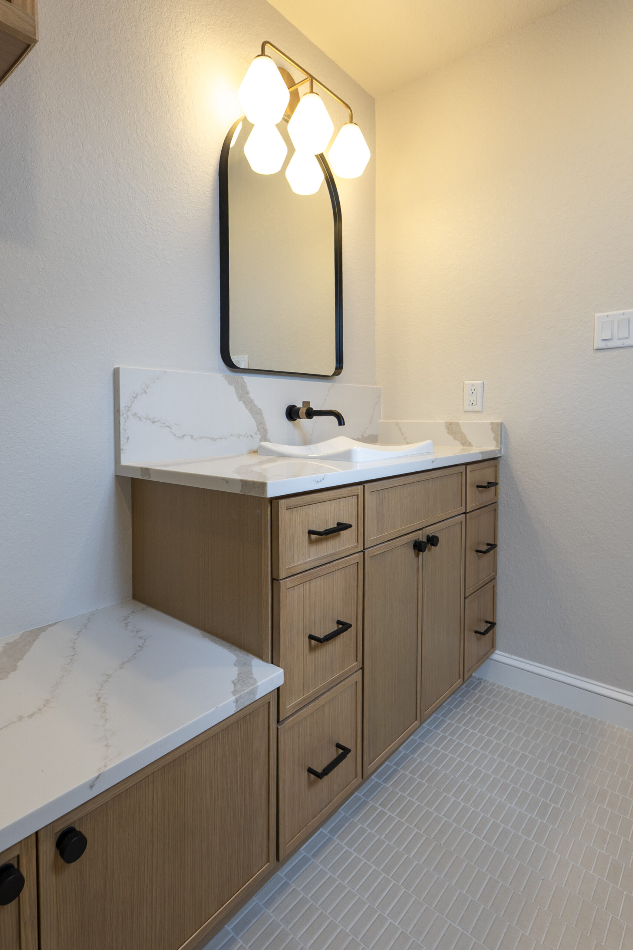
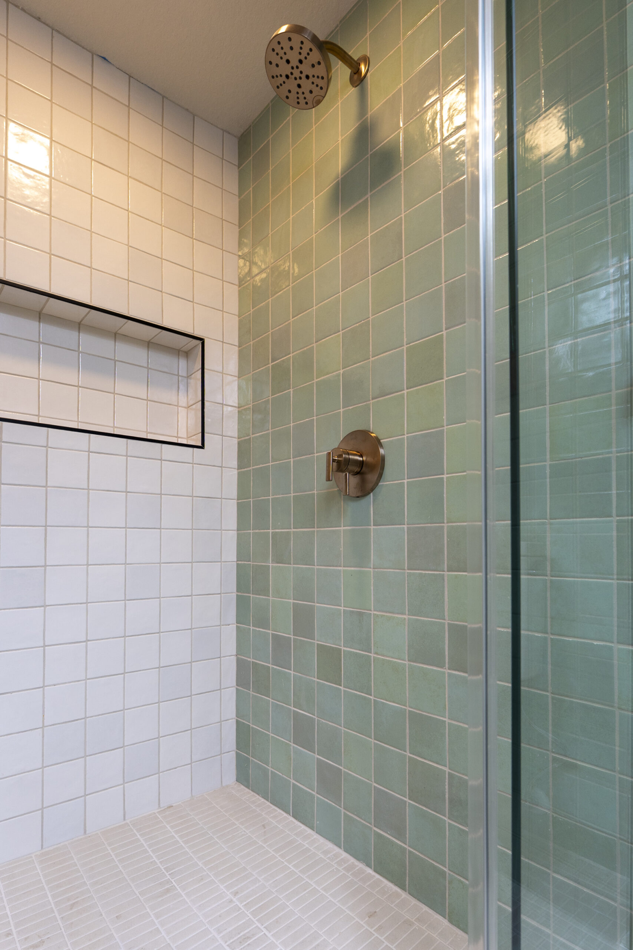
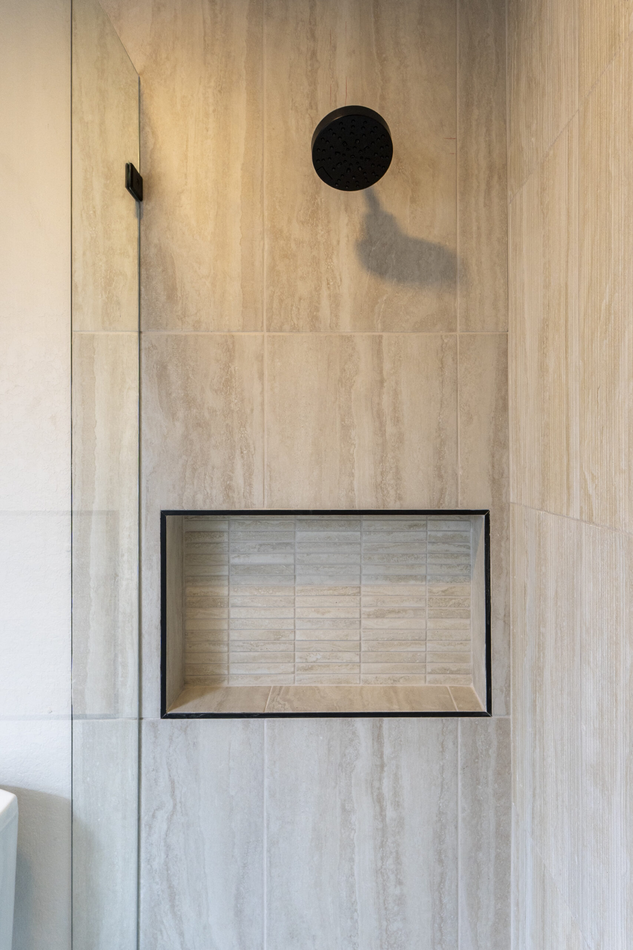
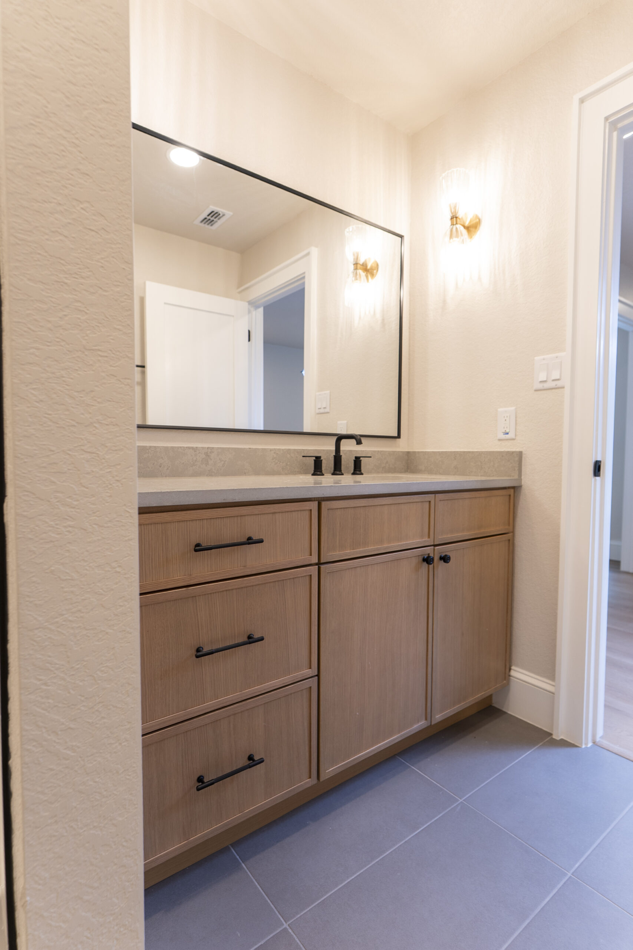
Bathrooms
With five bathrooms throughout the house, each space had its own role to play in the renovation.
Rather than repeating the same room five times, the bathrooms were treated individually while sharing a broader point of view across the home.