

Home Remodeling · San Antonio
Remodel the home you already love.
Shaw Company Remodeling is a San Antonio design/build remodeling company for homeowners planning substantial renovations, from connected kitchens and living spaces to whole-home remodels and additions.
Serving San Antonio Since 2000
Design + Construction
In-House Showroom
Start With the Scope
Sometimes one room isn't really one room.
Changing a kitchen can affect flooring, lighting, walls and the rooms around it. Larger remodels work better when those decisions are considered as one project instead of a series of disconnected ones.
01
Kitchen + Living Areas
Layout changes, cabinetry, flooring, lighting and adjoining spaces planned together.
02
Multiple Bathrooms
Coordinated bathroom renovations with materials, plumbing, storage and everyday use considered from the start.
03
Whole-Home Remodeling
Several rooms connected by one design and construction plan.
04
Layout Changes
Reworking walls, circulation and room relationships when the existing footprint isn't functioning well.
05
Flooring + Finishes
Flooring, trim, paint and finishes carried across connected areas for a more intentional result.
06
Home Additions
New bedrooms, bathrooms and living areas when the existing footprint simply isn't enough.
A Real San Antonio Remodel
One project. Several spaces. One plan tying it together.
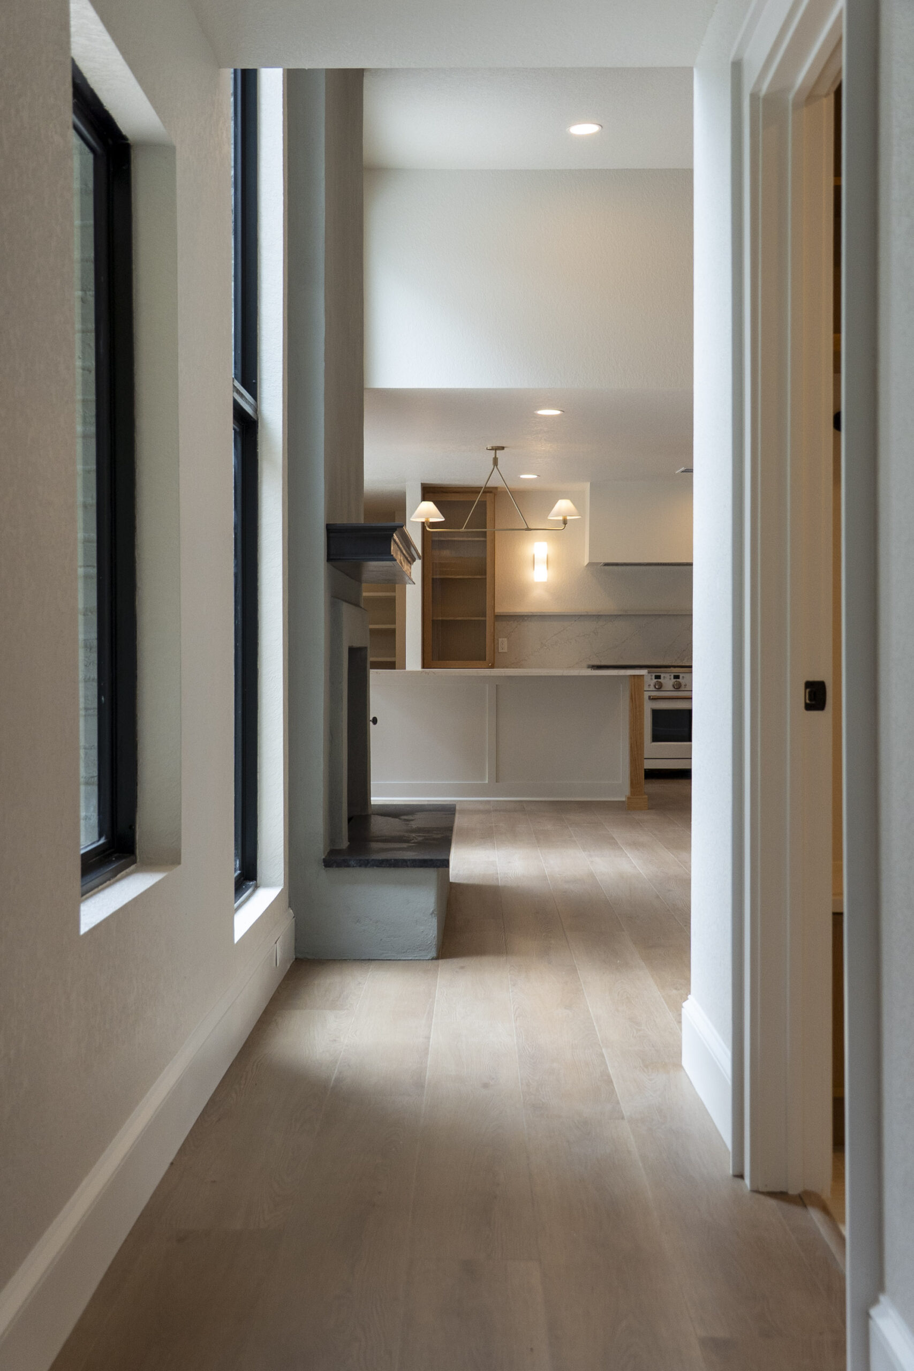
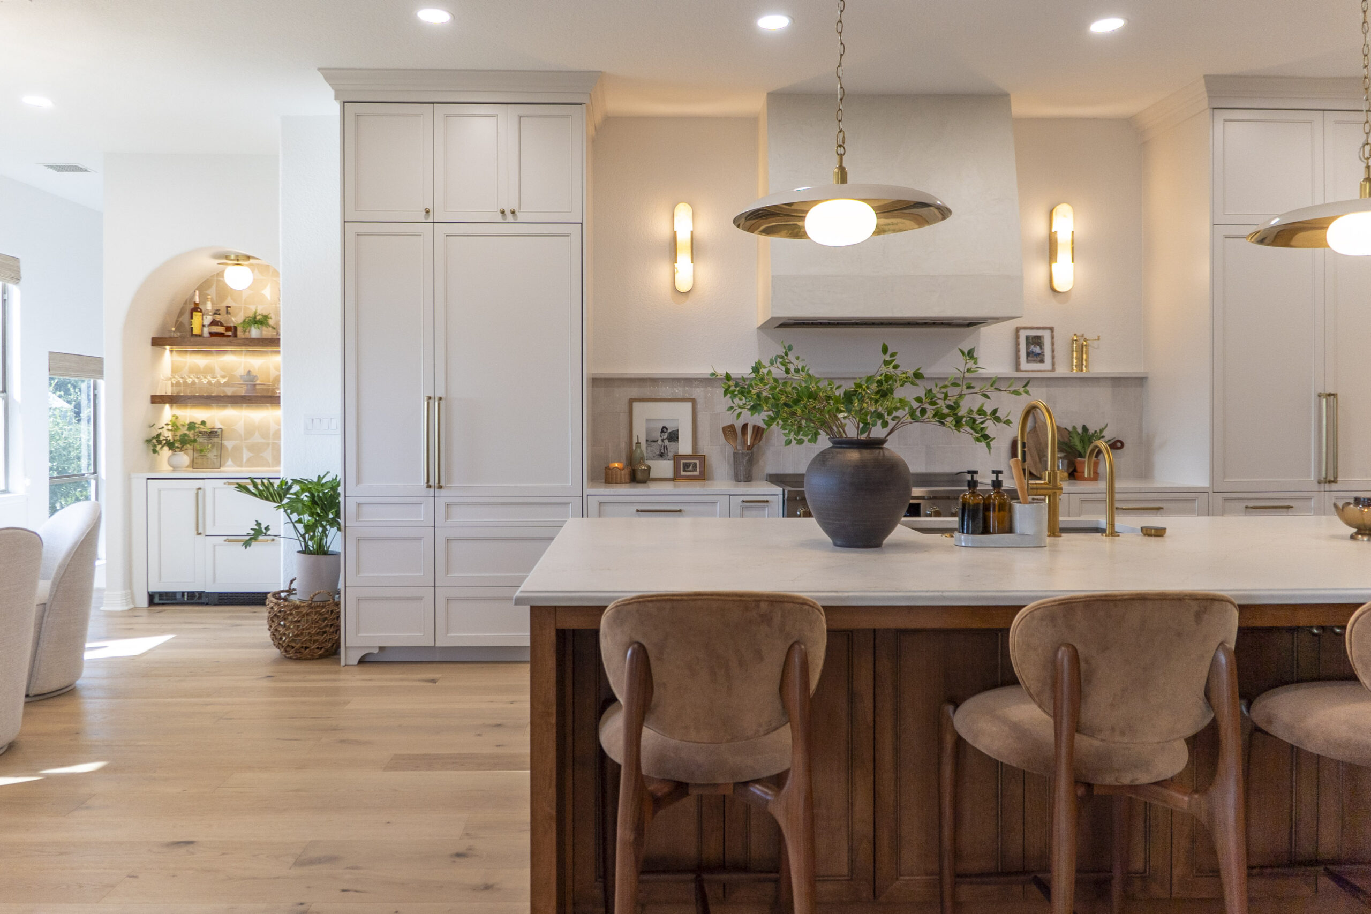
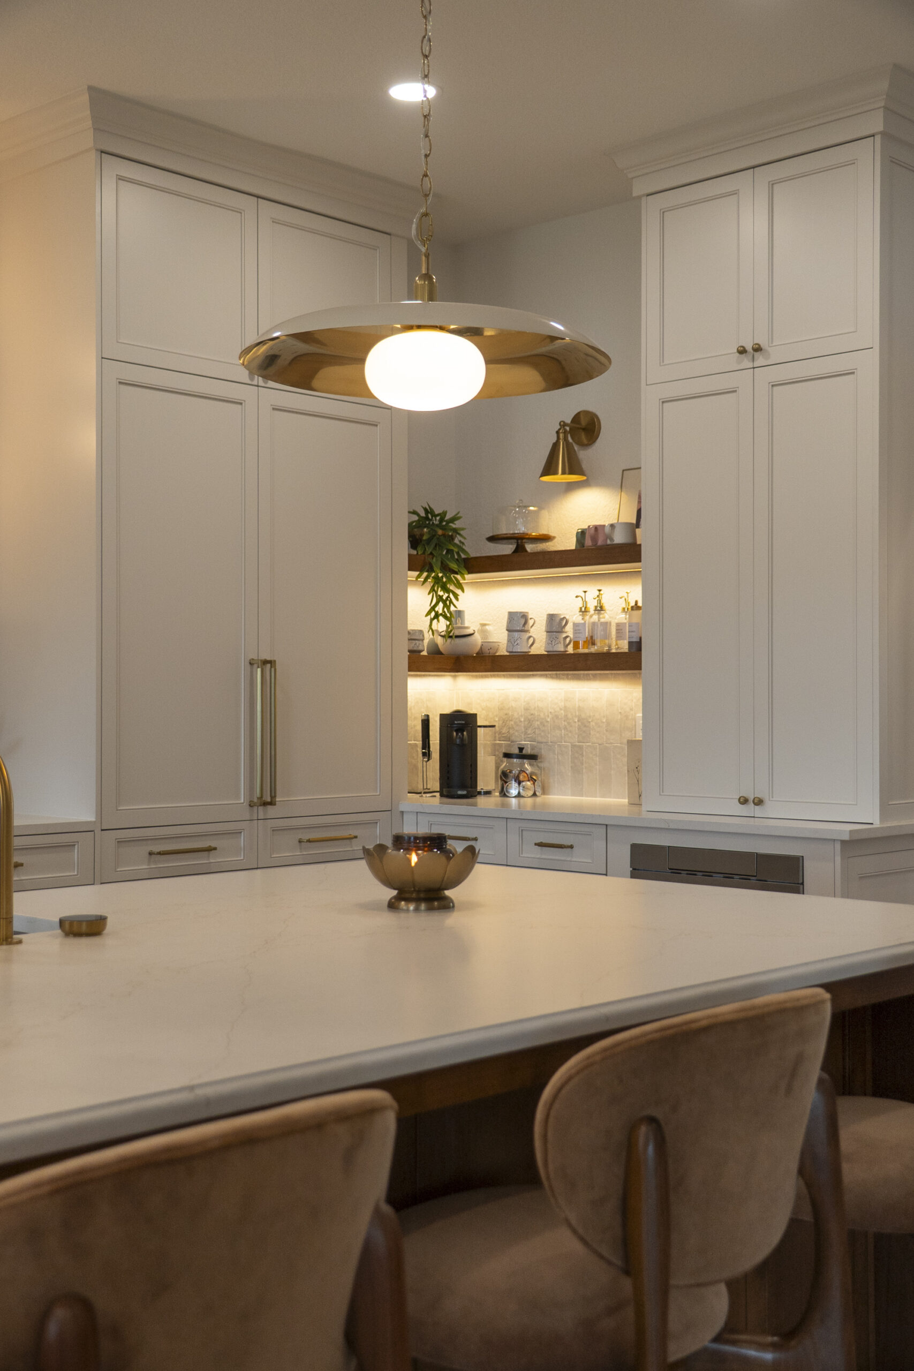
This Stone Oak remodel brought the kitchen, dining area and flooring into one larger project, allowing the spaces to be considered together rather than remodeled independently.
Already planning something substantial?
Discuss Your Project →What Shaw Handles
More than the construction.
Larger remodels have a lot of moving pieces. Our design/build approach keeps planning, design, selections and construction connected instead of asking you to coordinate separate teams.
01
Planning + Scope
We walk the home, talk through what isn't working and begin defining what the project actually needs to include.
02
Design
Layout, cabinetry, finishes and the way connected spaces work together are developed before construction begins.
03
Selections + Ordering
Our team helps organize material selections and ordering so the construction plan and the design stay connected.
04
Construction
The work moves into the field with a defined scope and a team that understands what was planned.
05
Project Management
Your project supervisor and coordinator stay involved as the work moves through construction.
06
Final Walk-Through
We walk the completed project with you and address the final details before closeout.
Explore the Work
Different rooms. One home.
Project Investment
What actually changes the cost of a home remodel?
Square footage matters, but it isn't the whole story. Two projects of similar size can require very different budgets depending on what changes behind the finished surfaces.
01
How much of the home is changing
Remodeling several connected rooms creates a different scope than updating finishes in a single space.
02
Layout + structural changes
Moving walls, changing openings or altering how rooms connect can add framing, engineering and related construction work.
03
Plumbing + electrical
Relocating fixtures, appliances, lighting and electrical components changes both labor and construction requirements.
04
Cabinetry + built-ins
Cabinet quantity, configuration, storage features and customization can significantly affect a project's investment.
05
Materials + finishes
Flooring, countertops, tile, plumbing fixtures, lighting and other selections create a wide range of possible budgets.
Not sure what your scope looks like yet? That's what the first conversation is for.
Schedule →How It Works
A plan before the work starts.
You don't need every answer before calling us. The process is there to turn the questions into a project we can actually build.
01
Walk the Home
A project specialist meets you at the house, walks the space and starts defining the scope with you.
02
Build the Plan
Scope, budget, design and selections begin coming together before the project moves into construction.
03
Get Ready to Build
Final measurements are taken, materials are ordered and the project team prepares for the work ahead.
04
Build It
Your supervisor and coordinator stay connected to the project through construction and the final walk-through.
The Shaw Difference
The work matters. So does how we show up.
Construction experience before the sale
Our project specialists come from construction backgrounds. The first conversation is about understanding the house and the project, not simply selling you what you asked for.
Design and construction stay connected
The people helping shape the project and the people responsible for building it work from the same plan.
People who stay involved
Your project isn't handed from one disconnected person to the next. Designers, coordinators, supervisors and crews stay connected as the work moves forward.
Communication when it matters
Questions get answered, changes get discussed and you know who to call when something needs attention.
Home Remodeling FAQ
Before you start.
What types of home remodeling projects does Shaw take on in San Antonio?
Shaw works on kitchens, bathrooms, flooring, home additions, outdoor living spaces and larger multi-room or whole-home remodeling projects in select San Antonio neighborhoods and nearby communities.
Can you remodel several rooms as one project?
Yes. Larger projects often benefit from being planned together, particularly when flooring, cabinetry, lighting, layout changes or finishes continue from one room into another.
Does Shaw provide design as part of the remodeling process?
Yes. Shaw is a design/build remodeling company, so design and construction planning are part of the same overall process rather than being treated as unrelated services.
Do I need to know exactly what I want before scheduling?
No. It helps to know what isn't working and what you want the home to do better. The walk-through and planning process are there to help define the project from there.
What affects the cost of a home remodel?
Scope, structural changes, plumbing and electrical work, cabinetry, materials, finishes and the number of connected spaces being remodeled all affect project investment.
Where does Shaw Company Remodeling work?
Shaw serves select areas of San Antonio and nearby communities. If you're unsure whether your home is within our service area, contact the team before scheduling.
Start the Conversation
You don't need to have it all figured out.
If something about your home isn't working anymore, show us. We'll walk through it with you, talk about what you're trying to change and start figuring out what makes sense.
Schedule a Walk-Through →Homes You Want to Live In
Real homes. Real families. Thoughtfully designed and built around the people who use them every day.
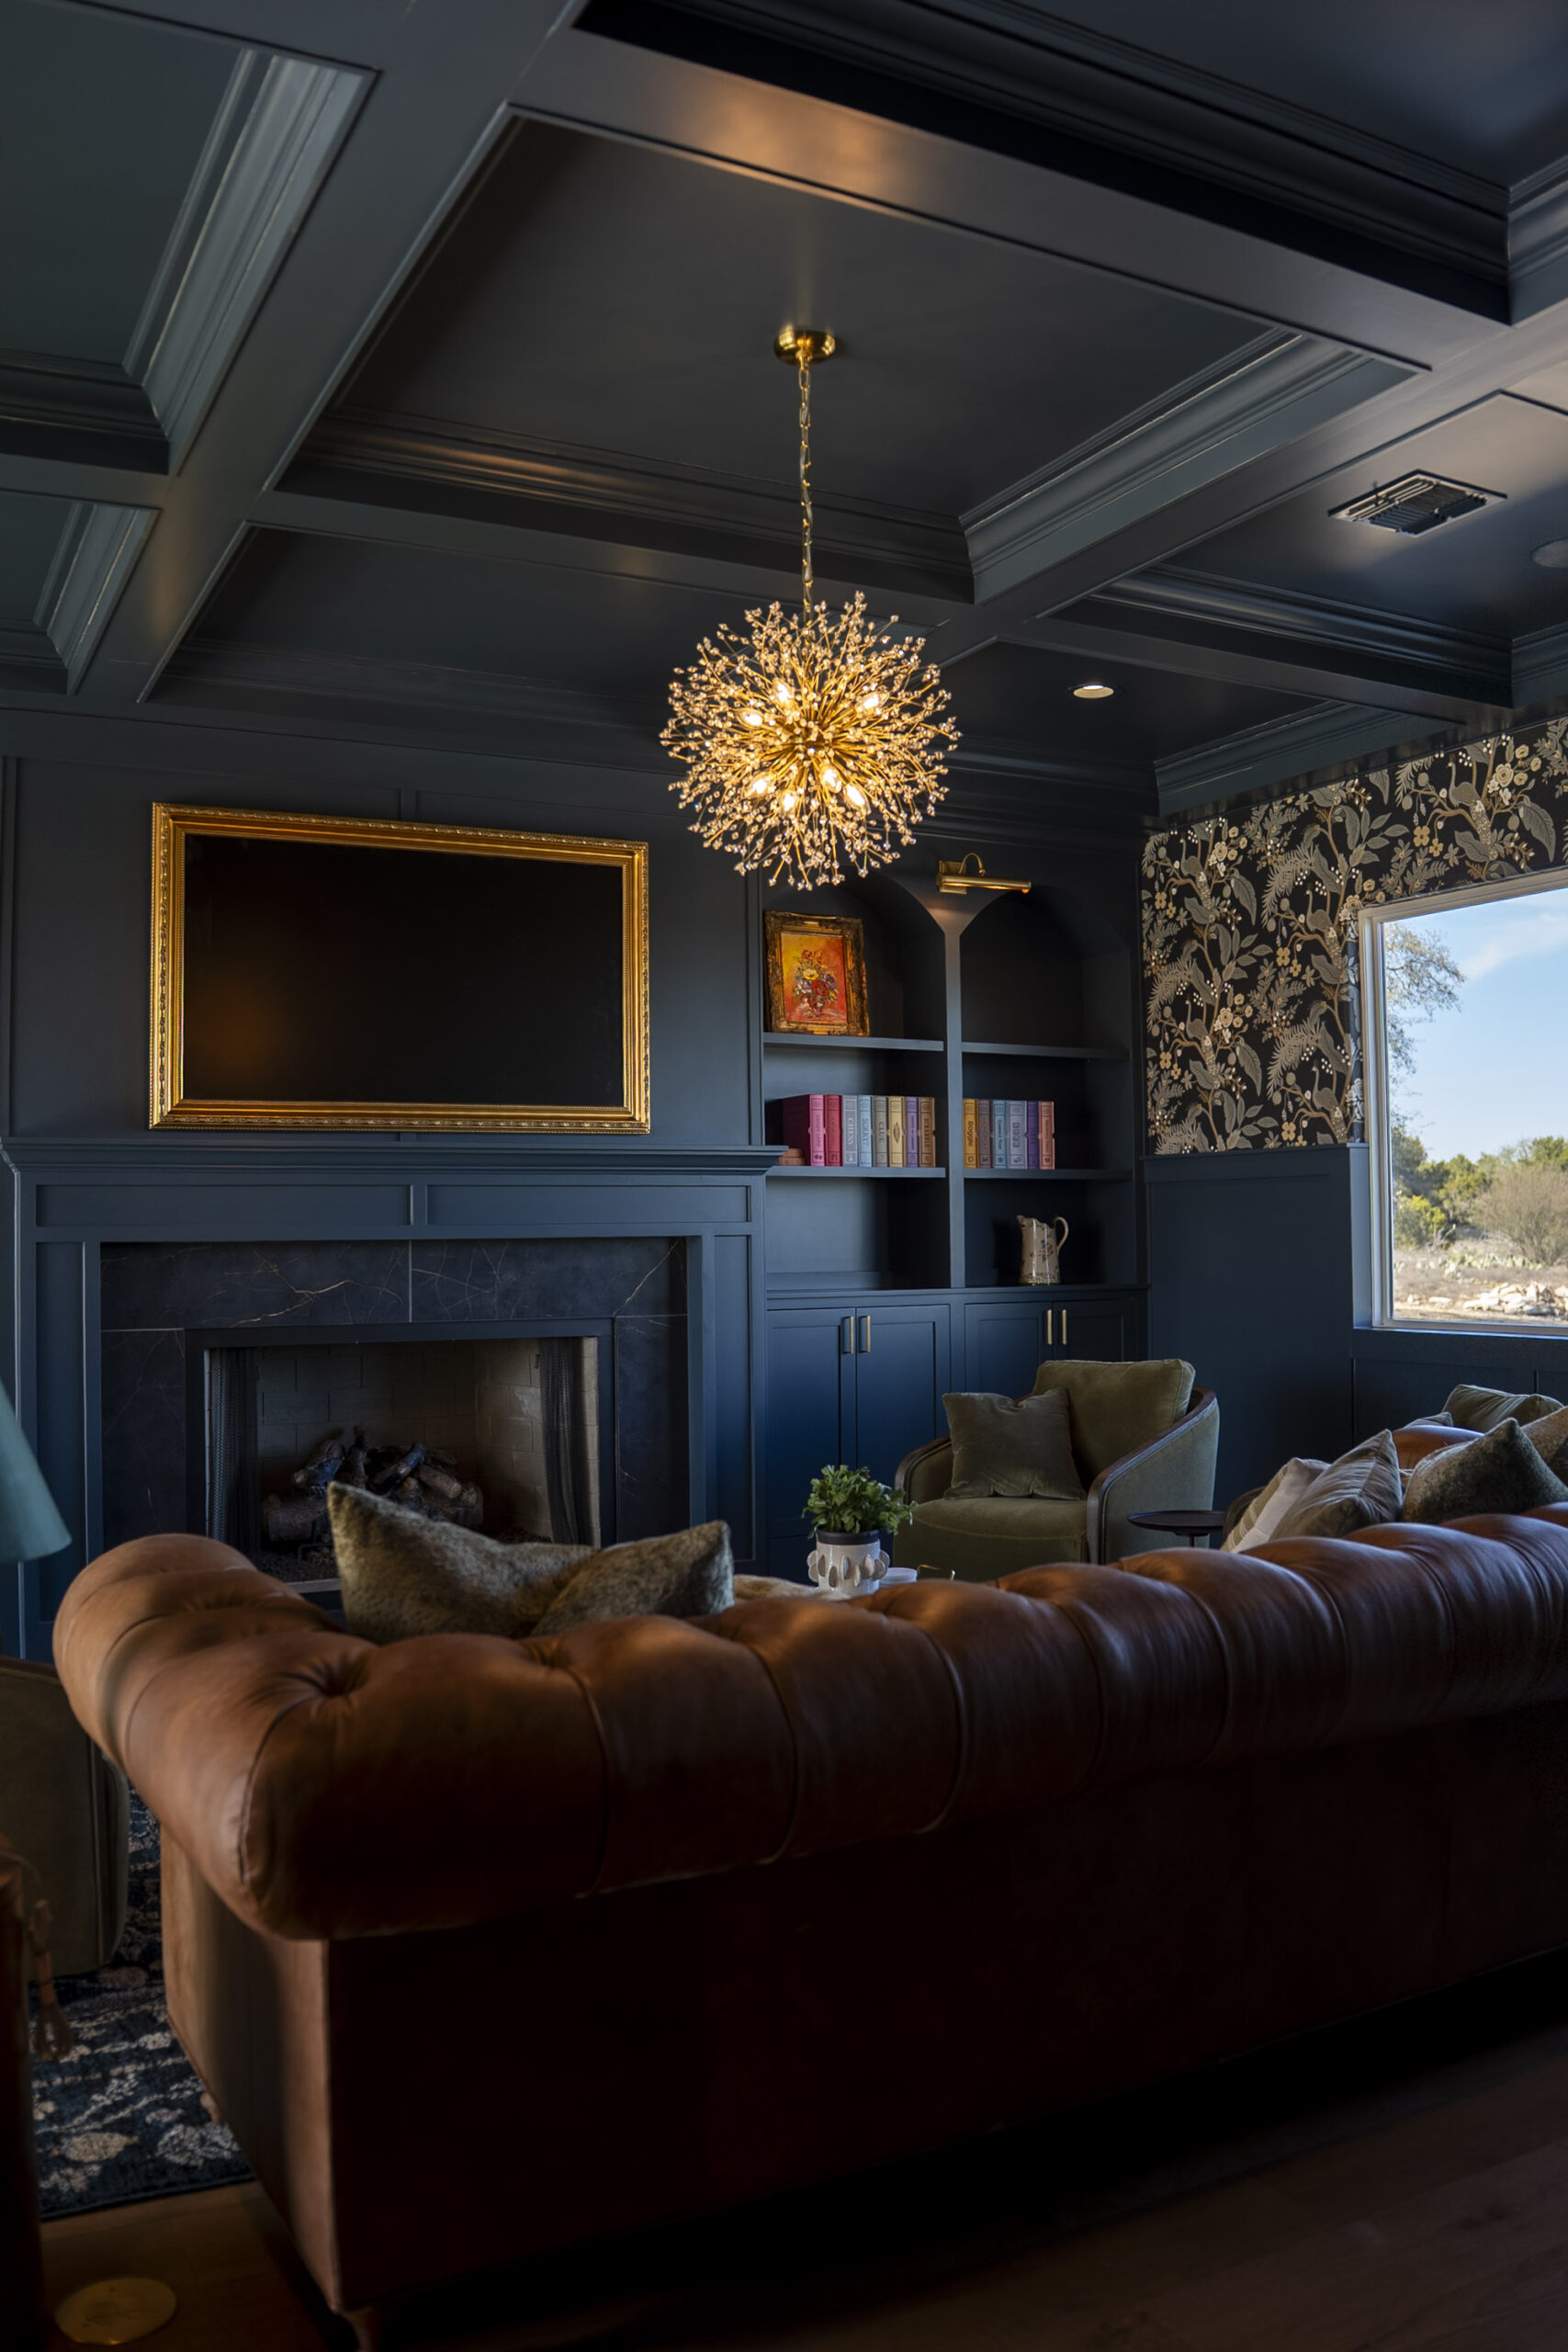
Pool House
New Braunfels, Texas
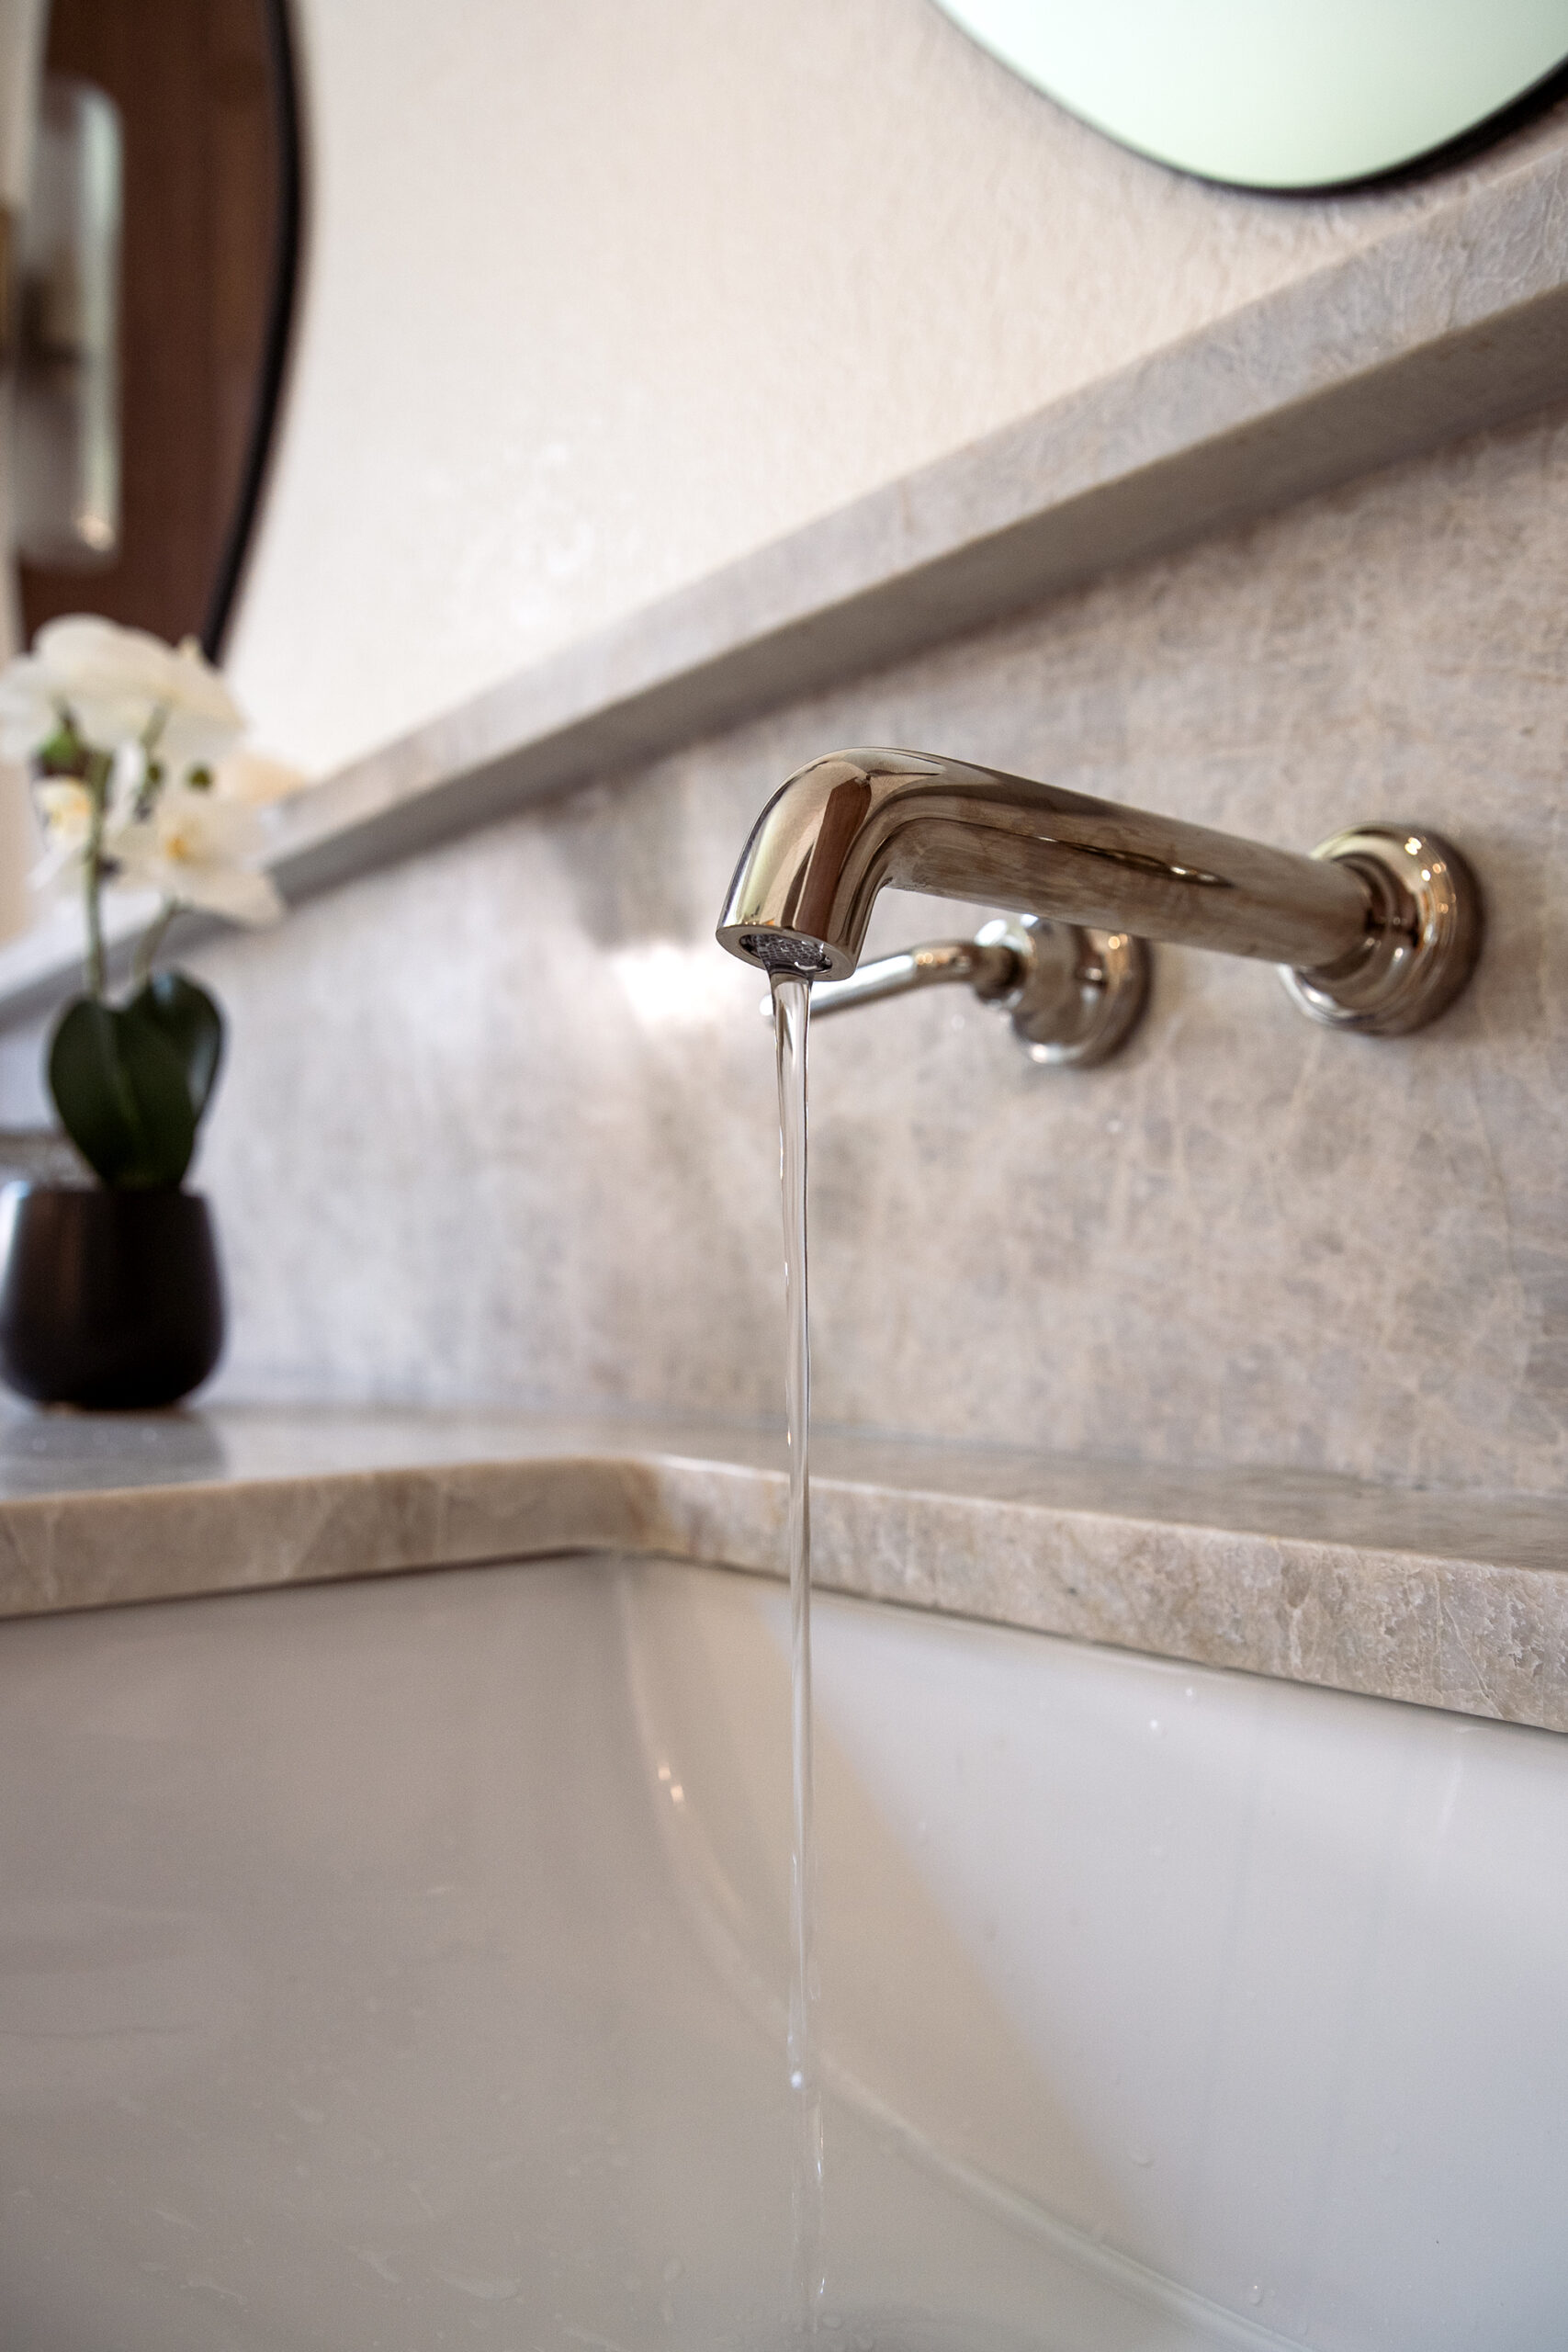
Overlook Parkway
San Antonio, Texas
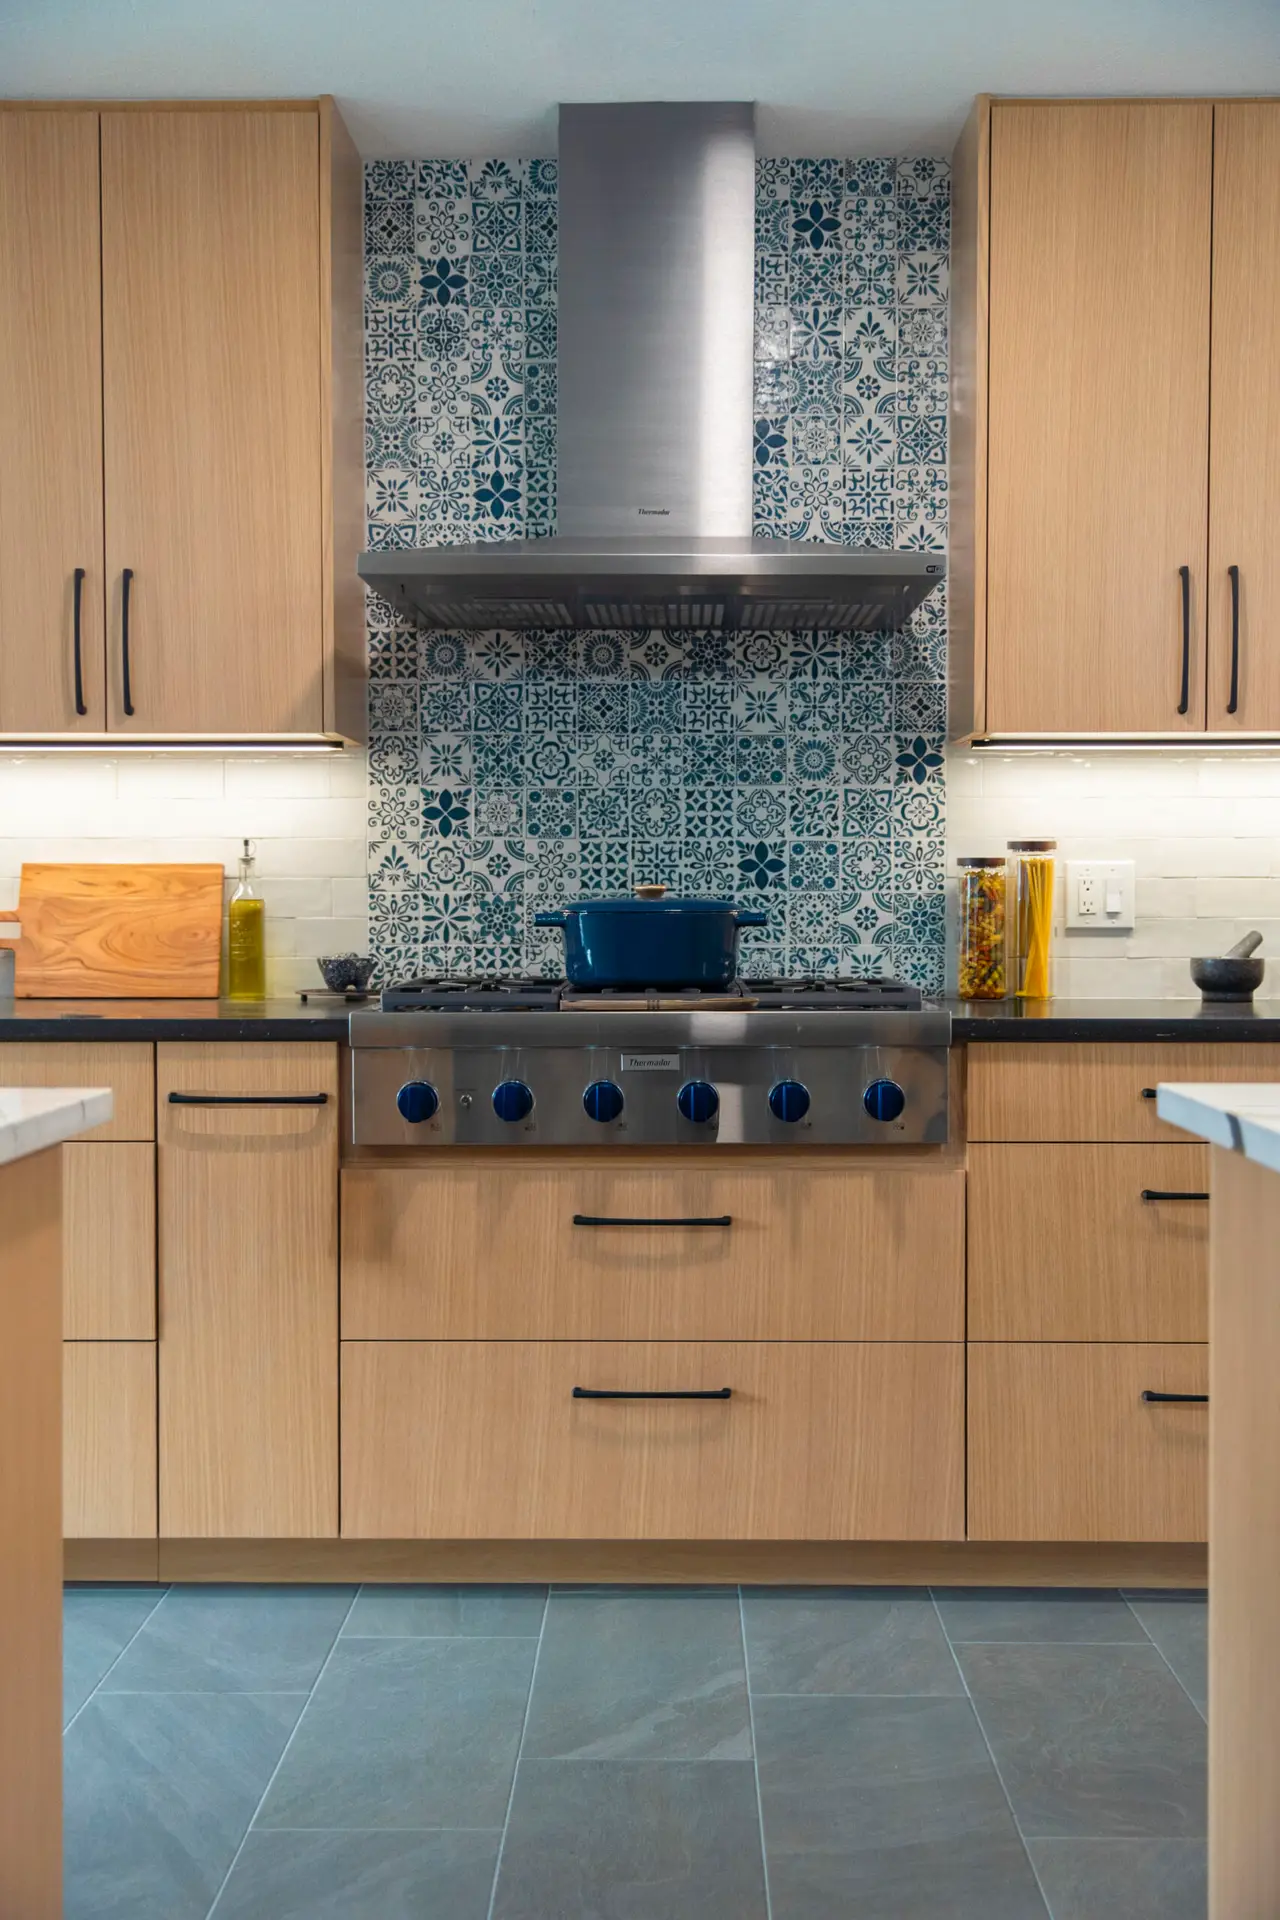
Fox Run
San Antonio, Texas
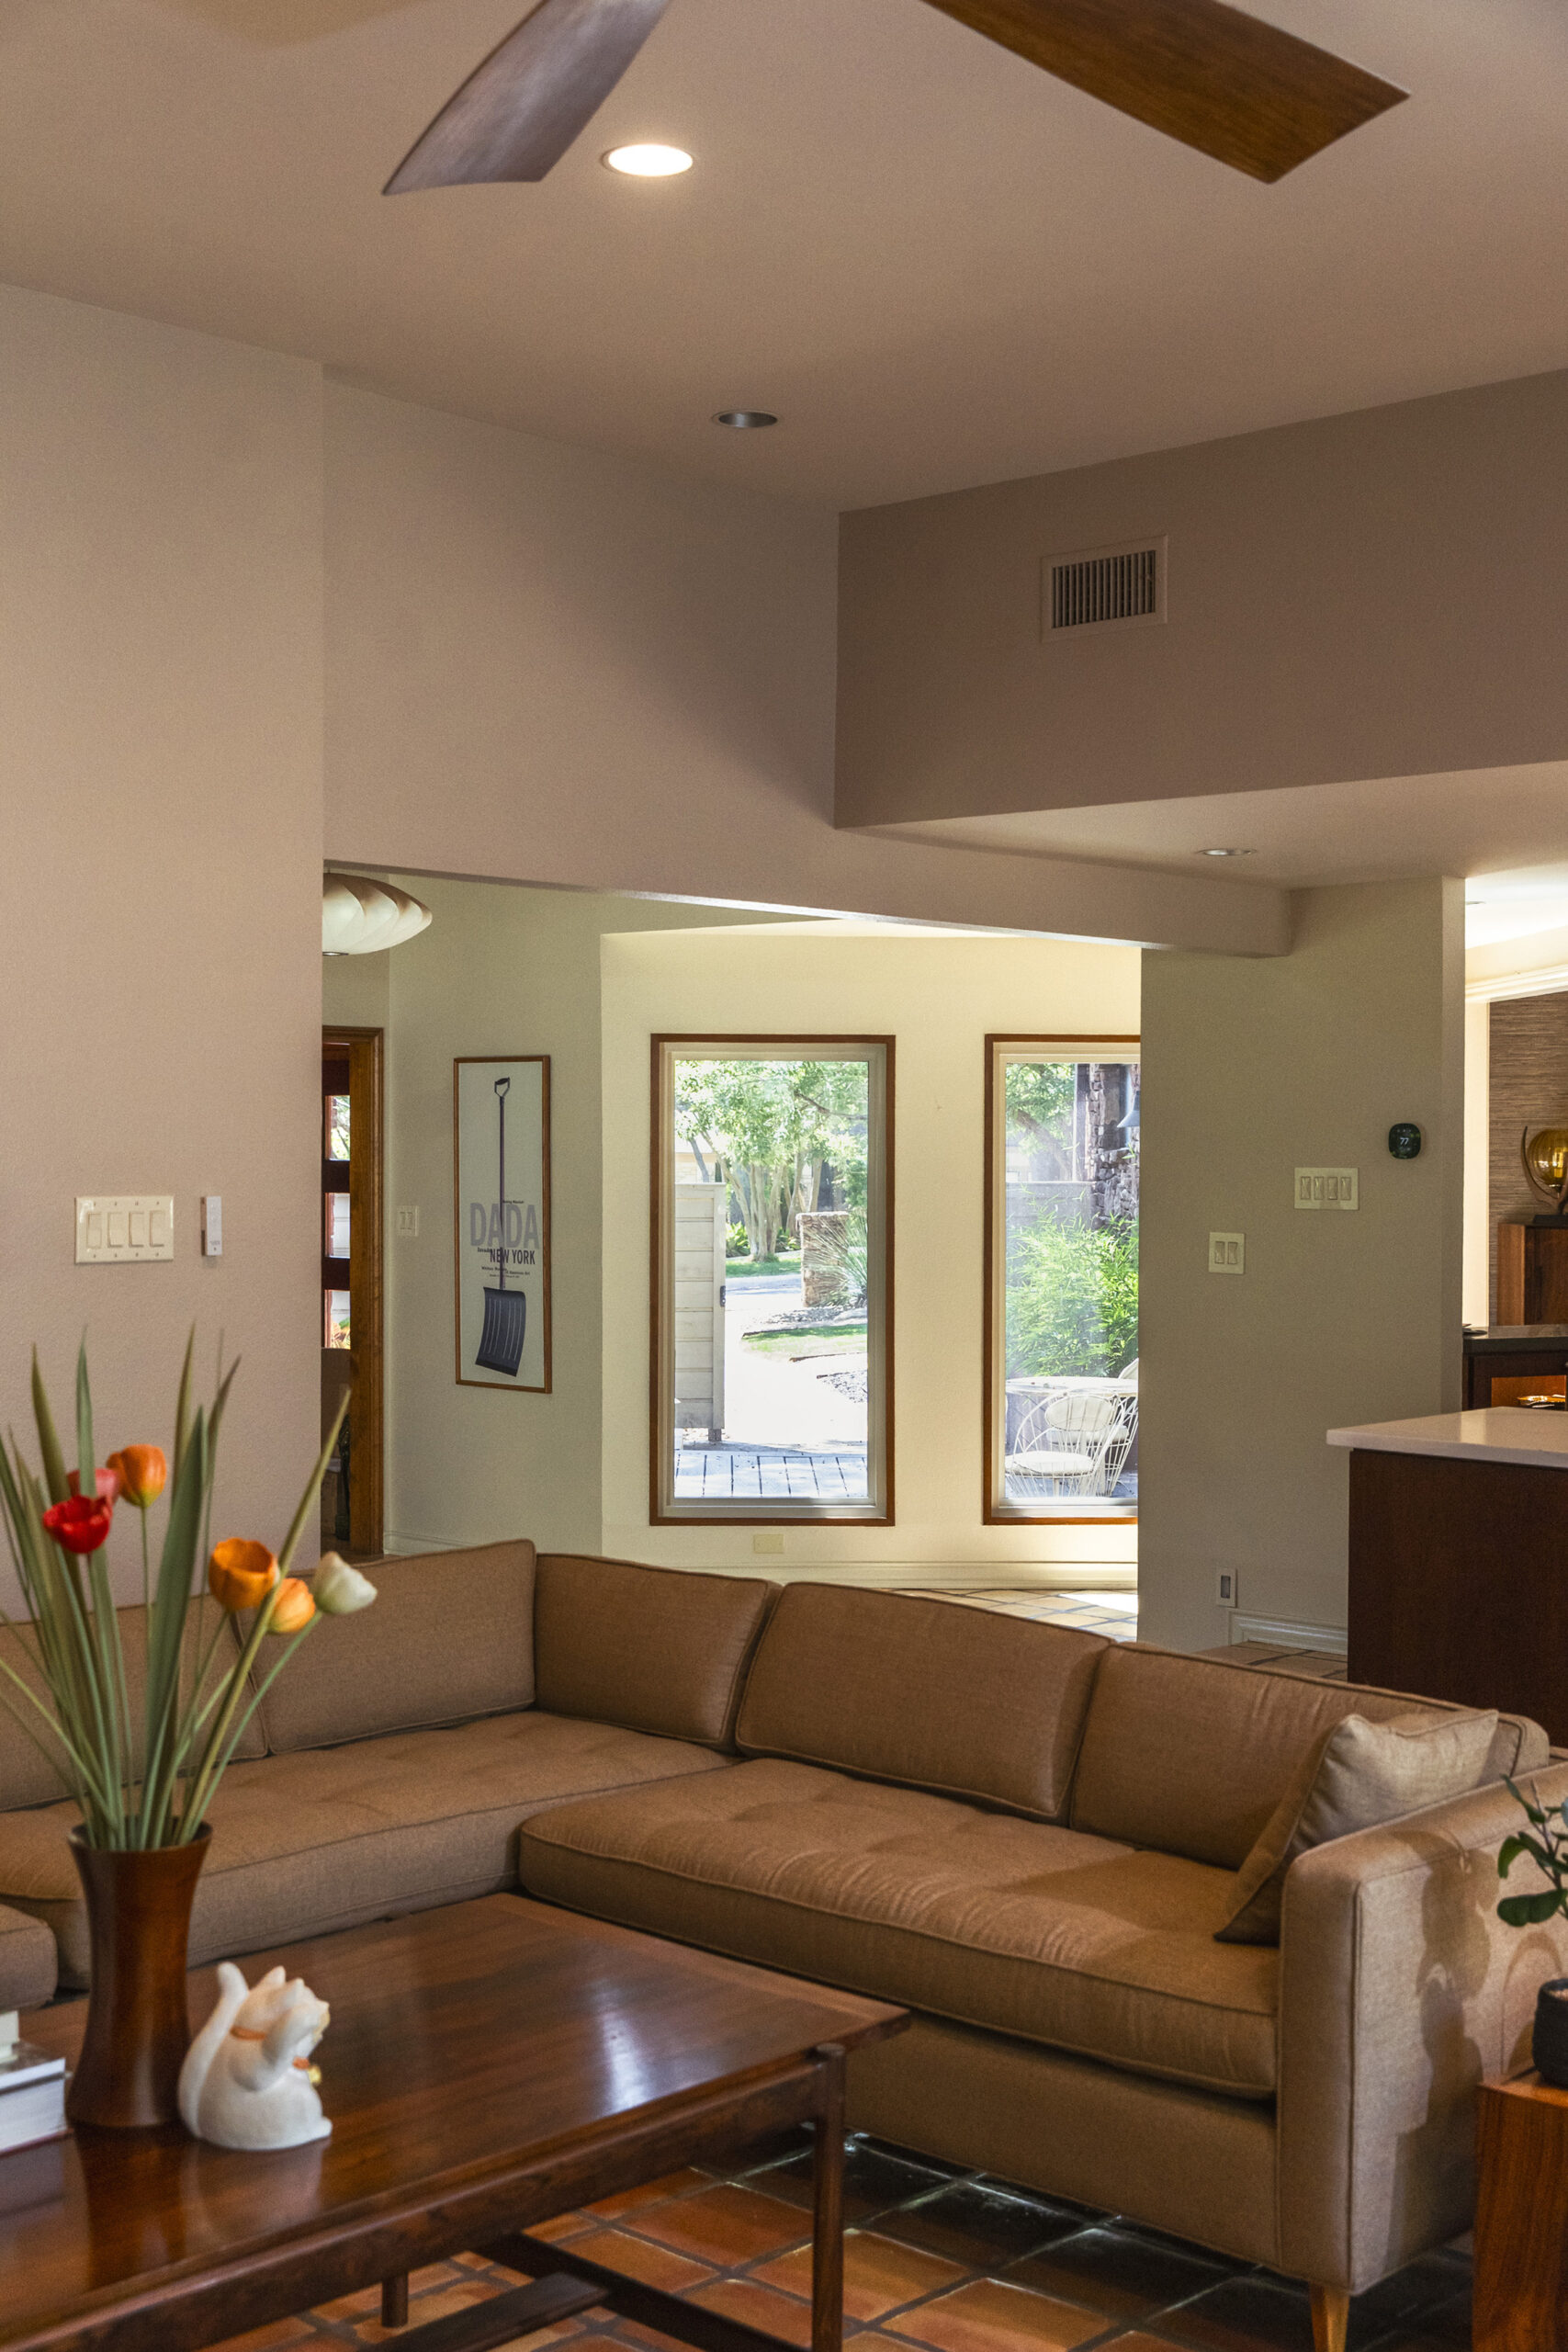
Bluffview
San Antonio, Texas
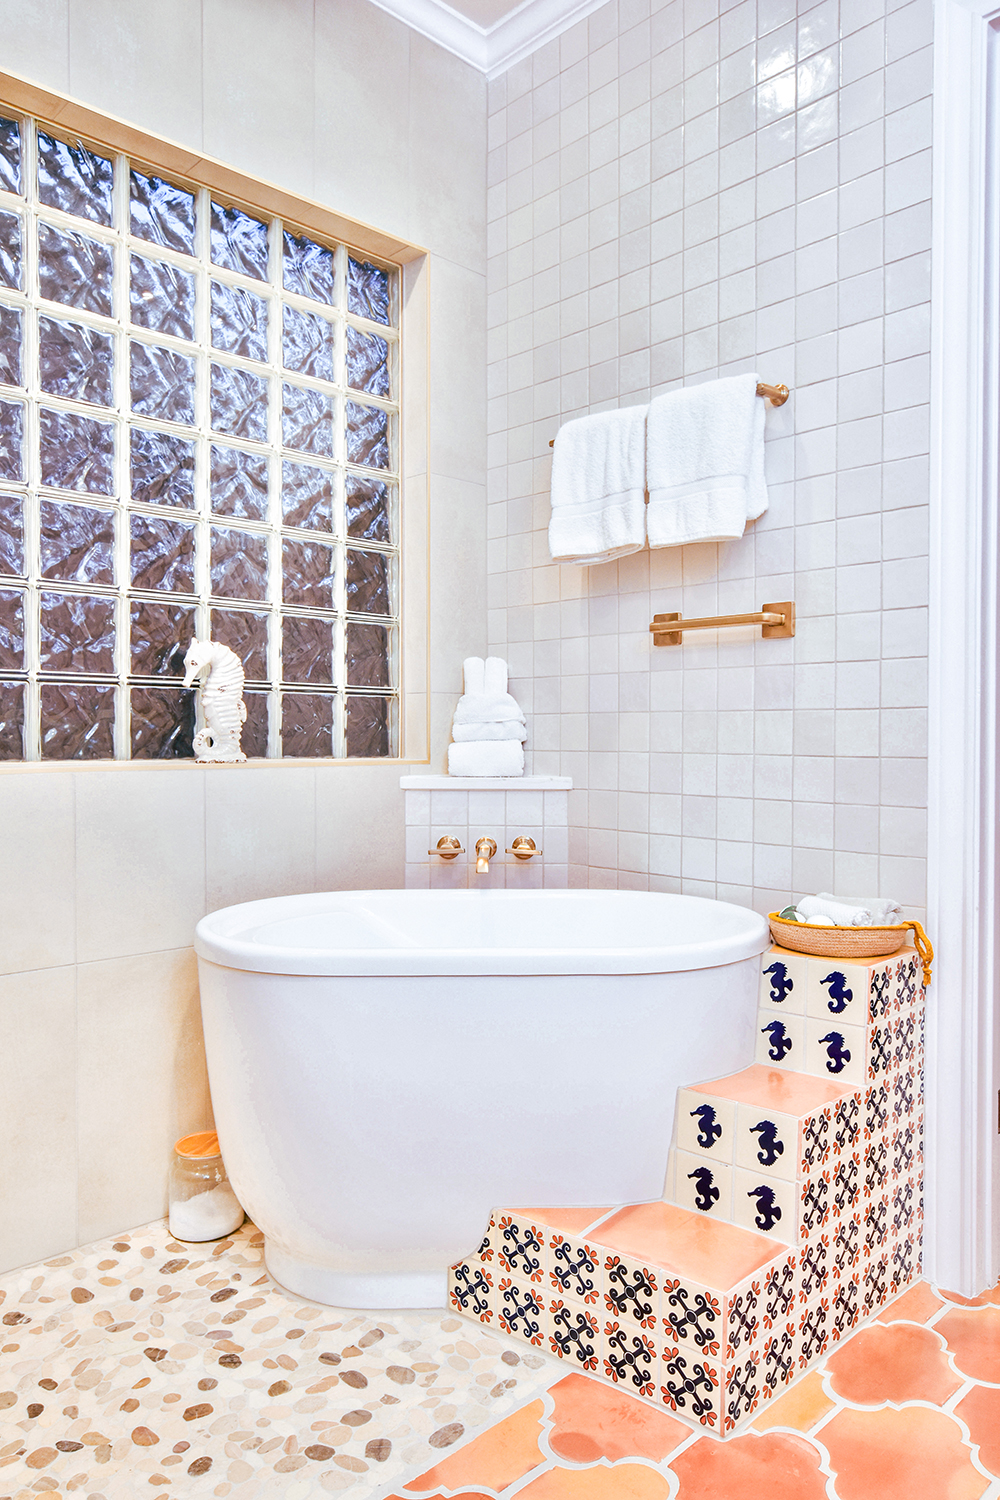
Champions Ridge
San Antonio, Texas
Schedule Your Home Consultation Today